Planning Permission for Retail Construction: A Practical Guide for Developers
September 30, 2026
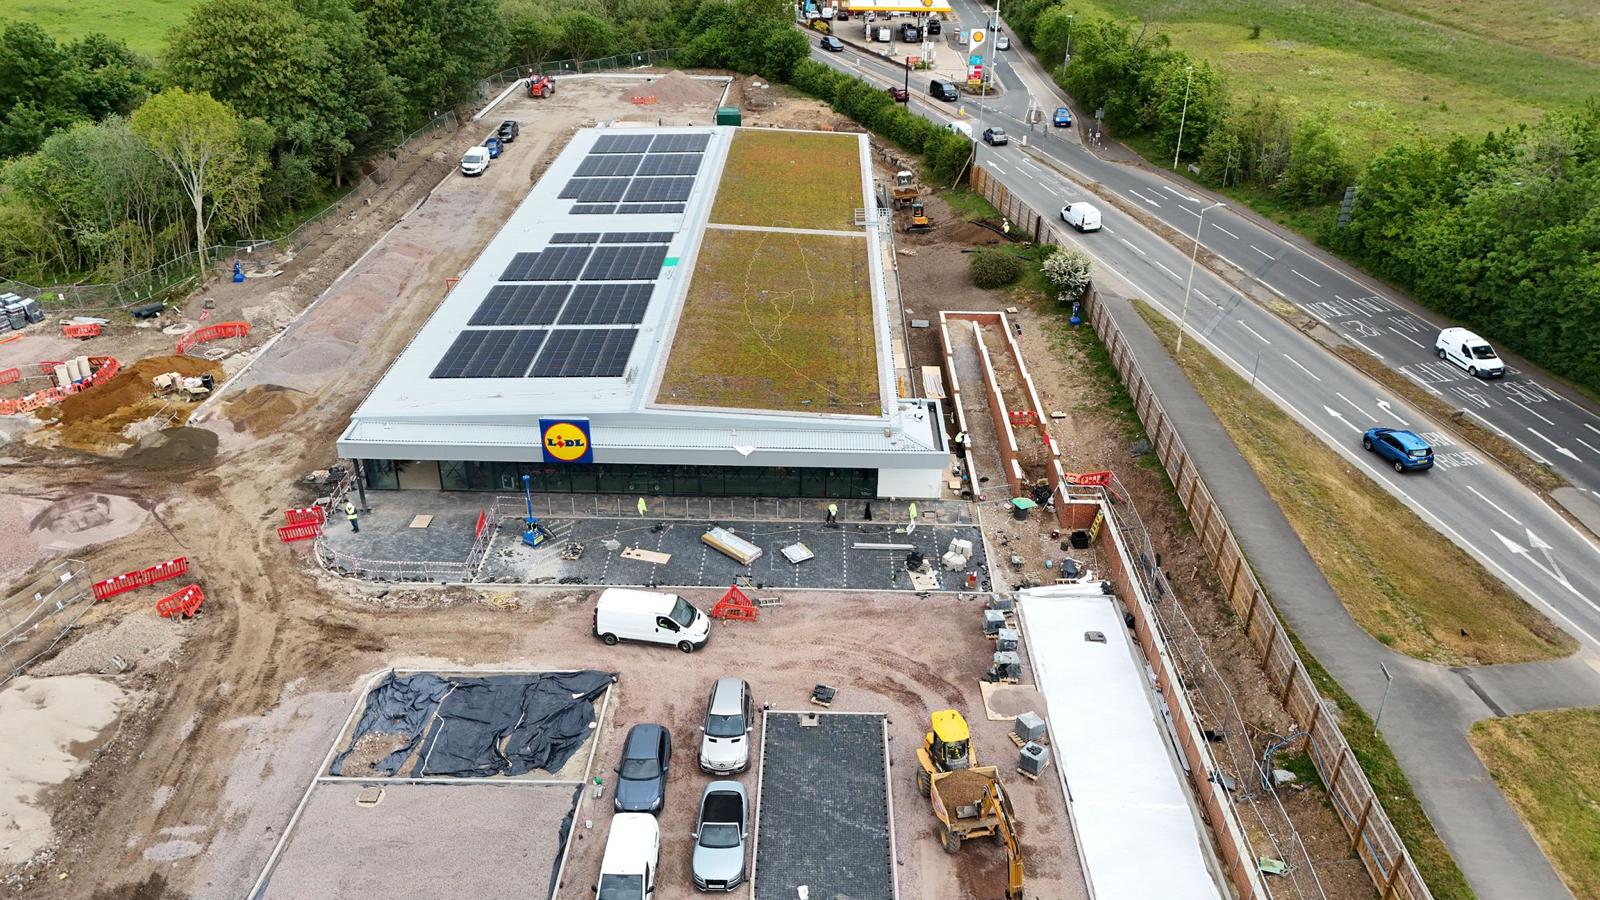
One of the most common questions at the start of a retail construction project is whether planning permission is needed. The answer depends on what you are building, where it is, and what the building is currently used for. Getting this wrong costs time and money in either direction. Applying when you do not need to wastes months. Not applying when you do need to creates enforcement risk that can stop work and require demolition.
This guide covers the main scenarios a retail developer or retailer is likely to encounter, and what the planning requirements actually are for each.
The Use Class System and Why It Matters
The starting point for any retail planning question is the use class system. The Town and Country Planning (Use Classes) Order 1987, as amended, groups land uses into categories. Changing from one use to another within the same class does not require planning permission. Changing from one class to another typically does.
Class E is the most relevant use class for retail. Introduced in September 2020, it brought together a broad range of commercial uses under one category including retail shops, restaurants and cafes, offices, gyms, creches, and health centres. The practical effect is that a former clothing shop can become a cafe, or a former bank branch can become a gym, without needing planning permission for the change of use.
This is a significant change from the previous system and one that many developers and retailers are still not fully aware of. A retailer looking to open in a unit with a former office or restaurant use does not need to apply for a change of use. They need building regulations approval for any construction work, but the planning position on use is already clear.
Class E does not cover everything. Drinking establishments, hot food takeaways, and drive thru restaurants are not Class E uses. They fall into sui generis or other use classes where planning permission for a change of use is required. And Class E use does not override other planning controls such as listed building consent or conservation area consent, which are separate requirements that apply regardless of use class.
When Planning Permission Is Required for Retail Construction
Planning permission is required for retail construction in the following main scenarios:
- New build retail on any site where there is no existing building. This includes supermarkets, retail parks, drive thru restaurants, and standalone retail units on greenfield or cleared sites.
- Change of use from one use class to another. For example, converting a former warehouse in a sui generis use to retail use, or converting a Class F community use to Class E.
- Extensions to existing buildings that exceed permitted development limits. Permitted development rights for commercial extensions are restricted and depend on the original building size and the local planning authority's permitted development conditions.
- External alterations that materially change the appearance of a building. New shopfronts, external cladding changes, new external plant or equipment, and alterations to listed buildings all require consent.
- Advertisements and signage above certain sizes or in certain locations. Illuminated signs, projecting signs, and large fascia boards require advertisement consent separately from any planning permission for the building works.
New Build Retail: The Sequential Test
For new build retail outside a defined town centre, planning policy under the National Planning Policy Framework requires the applicant to demonstrate that no suitable town centre or edge of centre site was available. This is the sequential test.
The sequential test applies to what the NPPF calls main town centre uses. These include retail development, restaurants and leisure uses, and drive thru restaurants. It does not apply to all commercial development.
For a supermarket or large format retail unit on a retail park or out of centre site, the sequential test is a formal part of the planning application. The applicant prepares a sequential assessment identifying town centre and edge of centre sites that were considered and explaining why they were rejected as unsuitable. Suitable alternatives are assessed against the proposed use's locational and operational requirements. The full guidance is on GOV.UK.
Above a locally set floorspace threshold, which in many areas defaults to 2,500 square metres gross but can be lower where a local plan sets a tighter figure, a Retail Impact Assessment is also required. This examines the effect of the proposed retail floorspace on the vitality and viability of existing town centres.
Pre-Application Engagement
For any retail planning application of significant scale, pre-application engagement with the local planning authority is strongly recommended. Most councils offer a formal pre-application service where the applicant can present a scheme and receive officer feedback before submitting.
Pre-application engagement does several useful things. It surfaces objections early, when the design can still be changed without cost. It signals what information the council will expect in the application, which prevents delays caused by requests for further information after submission. It allows the applicant to understand the council's position on sensitive issues such as design, sequential test, or highways impact before committing to a full application.
For a supermarket or retail park application, pre-application engagement with the highways authority is equally important. Highways objections are one of the most common reasons retail planning applications are delayed or refused, and early engagement with the highways team allows junction capacity issues, access design, and servicing arrangements to be resolved before submission.
Planning Conditions and What They Mean for the Programme
Almost all significant retail planning permissions come with conditions attached. Some conditions are informational, meaning they set out requirements for how the building must be used or maintained. Others are pre-commencement conditions, which must be discharged, meaning formally approved by the local authority, before any work on site can start.
Pre-commencement conditions are the ones that affect the construction programme most directly. Common examples include:
- Approval of materials and external finishes before cladding can start
- Submission and approval of a construction management plan before any vehicle movements begin on site
- Archaeological investigation before any groundworks
- Ecology mitigation measures before vegetation clearance
- Drainage strategy approval before groundworks
Discharging a condition requires a formal application to the local planning authority. The statutory period for the authority to respond is eight weeks. In practice, some authorities take longer. Responses sometimes require additional information before approval is granted.
The programme implication is straightforward. If you start on site before pre-commencement conditions are discharged, you are in breach of your planning permission. If you wait for conditions to be discharged before planning the programme, you can lose months. The correct approach is to prepare condition discharge submissions during the planning period and submit them as soon as permission is granted, so the approval runs in parallel with pre-contract work rather than delaying mobilisation.
Section 106 Agreements
Many retail planning permissions, particularly for supermarkets and retail parks, are granted subject to a Section 106 agreement. This is a legal contract between the developer and the local authority, made under Section 106 of the Town and Country Planning Act 1990, that secures planning obligations as part of the permission.
Common Section 106 obligations for retail development include financial contributions to highways improvements, public transport infrastructure, affordable housing on mixed use schemes, community facilities, and local employment commitments.
The Section 106 agreement is negotiated between the developer's solicitors and the local authority after the planning committee has resolved to grant permission. The planning permission itself is not issued until the agreement is signed. This negotiation routinely adds two to four months to the planning period after committee resolution. It is a step that developers sometimes forget to build into their programme, treating the committee decision as the end of the planning process when it is not.
Listed Buildings and Conservation Areas
If your retail unit is in a listed building or a conservation area, additional consent requirements apply on top of the standard planning position.
Listed building consent is required for any works, internal or external, that would affect the character of a listed building. The listing applies to the whole building, not just the exterior. A fit out of a retail unit in a listed building may require listed building consent for works that would not require planning permission in an unlisted building, including internal partitions, new service penetrations, and alterations to the shopfront.
Conservation area consent requirements apply to the demolition of unlisted buildings within a conservation area. Alterations to the external appearance of buildings within a conservation area, including new shopfronts and signage, are assessed against local design policies for the conservation area and may require planning permission even where Class E use rights mean the use itself is unregulated.
Applications for listed building consent and conservation area consent are assessed on heritage impact. The applicant needs to demonstrate that the proposed works preserve or enhance the character of the listed building or conservation area. Appointing a heritage consultant to prepare the heritage impact assessment is usually necessary on significant listed building schemes.
Building Regulations: Separate From Planning
Building regulations approval is a separate requirement from planning permission. Planning permission controls whether you can build. Building regulations control how you build, meaning the technical standards your construction must meet for structural stability, fire safety, energy efficiency, ventilation, drainage, and accessibility.
Most retail construction work requires building regulations approval even when it does not require planning permission. A fit out within a Class E unit that involves structural works, alterations to fire compartmentation, new services, or changes to means of escape requires a building regulations application regardless of whether the use class change triggered planning permission.
Building regulations applications are submitted to the local authority's building control team or to an approved inspector. The two routes have different processes and different fee structures. For retail fit outs and new builds, many developers use approved inspectors because they can engage earlier in the design process and their response times are generally more predictable than local authority building control.
The Most Common Planning Mistakes on Retail Projects
- Starting work before pre-commencement conditions are discharged, because the planning permission was treated as the start line when it is not.
- Failing to submit a sequential assessment for out-of-center retail development is, in itself, a reason for refusal, regardless of the merits of the scheme.
- Not building the Section 106 negotiation period into the program means the planning period is underestimated by two to four months.
- Overlooking advertisement consent for signage, which is a separate application that is sometimes not submitted until the building is otherwise ready to open.
- Assuming that Class E use rights mean no planning involvement is needed, when listed building consent, conservation area policies, or specific local plan policies may still apply.
We manage the planning and programme interfaces on every retail construction project we deliver. If you are at the start of a retail development and want to understand the planning requirements for your specific site before you commit to a programme, get in touch with our team. We will work through the planning position with you as part of our pre-contract process.
Recent Blogs
- Planning Permission for Retail Construction: A Practical Guide for Developers
- How to Brief a Retail Contractor: What to Prepare Before You Go to Tender
- Shell and Core vs Full Fit Out: What the Difference Means for Your Budget and Programme
- CDM 2015 for Retail Clients: What Your Legal Duties Actually Are
- Drive Thru Construction: Planning, Site Requirements and What to Expect