Shell and Core vs Full Fit Out: What the Difference Means for Your Budget and Programme
September 14, 2026
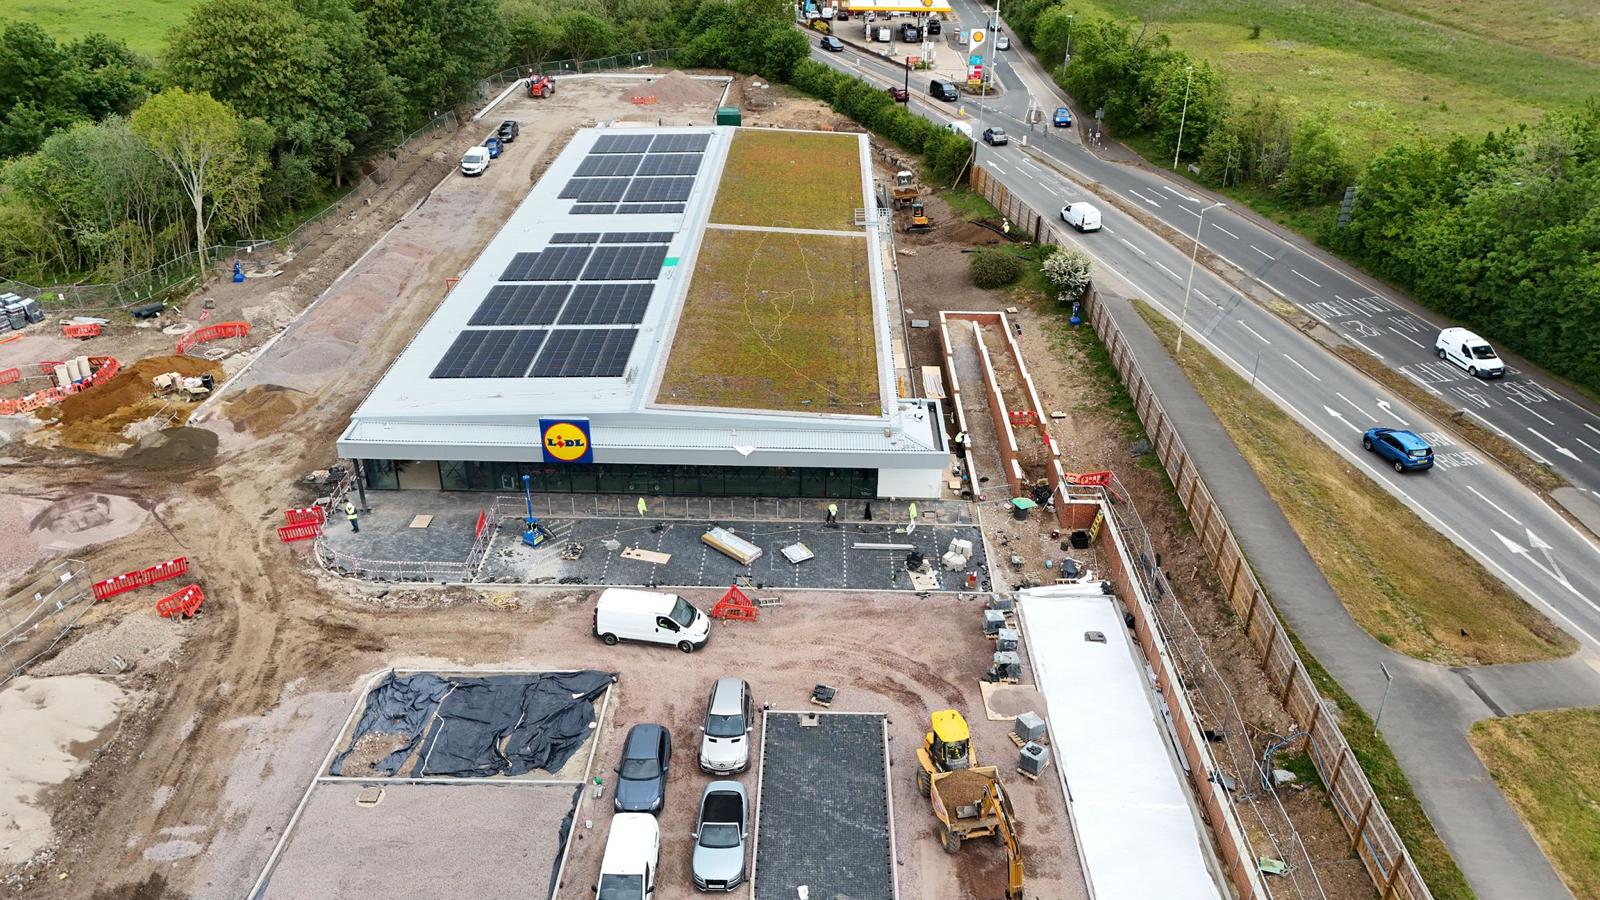
Shell and core and full fit out are two of the most commonly used terms in retail construction. They are also two of the most commonly misunderstood, because what they actually include varies depending on who you are talking to and what kind of building you are dealing with.
Getting the distinction wrong at the start of a project creates budget gaps that surface mid-programme, when closing them is far more expensive than it would have been at the beginning.
This post explains what each term actually means, what is typically included and excluded, and what the difference means for your budget and programme.
What Shell and Core Actually Means
Shell and core is a developer's delivery standard, not a retailer's. It describes the state in which a landlord or developer hands a unit to a tenant before the tenant carries out their own fit out.
A shell and core unit has the structural frame complete, the external envelope watertight, and the basic building services either provided to the unit or stubbed off at the unit boundary. The interior is unfinished. There are no floor finishes, no internal partitions, no suspended ceilings, no fit out joinery, and no shopfront beyond the structural opening.
But shell and core is not a single consistent standard. What is included in a shell and core varies between developers, between asset types, and sometimes between units within the same scheme. The differences matter significantly to a retailer or fit out contractor pricing the works.
The most common variations are:
- Whether the services are terminated at the unit boundary or distributed within the unit. Some shell and core specifications bring gas, electrical, water, and drainage to a point at the unit boundary and stop. Others distribute services to a higher level within the unit, including electrical distribution boards, mechanical plant, and drainage below the slab.
- Whether the structural slab is finished or unfinished. Some shell and core specifications include a power-floated concrete slab ready to receive floor finishes. Others leave the structural slab in an unfinished state requiring additional preparation before any floor covering can be laid.
- Whether the shopfront structural opening is finished. Some units are handed over with a finished structural opening and the landlord's standard shopfront installed. Others are handed over with a raw structural opening that the tenant is responsible for finishing.
- Whether there is any mechanical or electrical plant serving the unit, such as a landlord-provided heat interface unit in a district heating scheme or a shared mechanical ventilation system in a managed food court.
Before any fit out is priced, the shell and core specification for the specific unit needs to be read carefully. A fit out priced on the assumption that drainage is already below the slab will be short if the slab is solid with no below-floor drainage in place.
What Full Fit Out Actually Means
A full fit out takes a unit from shell and core condition to a trading-ready store. It covers everything the retailer needs to open the doors and trade.
A full retail fit out typically includes:
- Strip out of any existing fit out where the unit was previously occupied
- Below-floor drainage where not already provided in shell and core
- First fix mechanical and electrical installation, including cable runs, containment, pipework, and distribution boards
- Internal partitioning to create back of house, stockrooms, staff areas, and customer toilets
- Suspended ceiling system and finishes
- Second fix mechanical and electrical including light fittings, sockets, extract ventilation, and heating or air conditioning
- Floor finishes throughout
- Shopfront if not provided in shell and core
- Internal decoration and wall finishes
- Bespoke joinery including counters, fitting rooms, display fixtures, and service areas
- Signage and graphics
- External works within the unit's curtilage where applicable
In food retail, a full fit out also includes refrigeration installation and commissioning, commercial kitchen extraction, and any specialist drainage required for food preparation areas.
The Cost Difference
The cost of a full fit out is determined by the gap between the shell and core condition and the trading-ready standard the retailer needs. The wider that gap, the higher the fit out cost.
For a standard retail unit in shell and core condition with services at the unit boundary, a full mid-specification fit out runs approximately:
- Small unit, up to 100m²: £80,000 to £150,000
- Mid-size unit, 100 to 300m²: £150,000 to £400,000
- Large format unit, 300m² and above: £400,000 to £900,000 and above for food retail with refrigeration
These figures are construction cost only, excluding equipment procured separately by the retailer, VAT, and professional fees. The wide ranges reflect the specification differences between a basic shell and core hand over and a well-serviced one, and between a budget fit out and a premium brand specification.
The single biggest source of cost variation within the fit out itself is whether below-floor drainage is already in place. If the shell and core slab is solid, the fit out contractor has to break out the concrete, lay drainage runs to the correct falls, backfill, and reinstate. On a large format unit this alone can add £30,000 to £80,000 to the fit out cost. It is a routine line item on food retail projects and a significant surprise on non-food projects where it was not anticipated.
The Programme Difference
A full fit out from a true shell and core condition, with no existing fit out to strip, typically runs faster than a refurbishment of an occupied unit. There is no unknown to discover behind ceilings and under floors, because the ceilings and floors are not there yet.
Realistic on-site programmes for a full fit out from shell and core:
- Small unit, up to 100m²: 6 to 10 weeks
- Mid-size unit, 100 to 300m²: 10 to 14 weeks
- Large format unit with food retail specification: 14 to 20 weeks
These programmes assume the shell and core condition matches the specification. Where the actual condition on handover differs from what was expected, time is lost investigating and agreeing how the gap is addressed before fit out can proceed properly.
This is one of the most common sources of programme delay on retail fit outs that follow a developer's shell and core hand over. The retailer's fit out contractor expects a certain condition and finds something different. A joint inspection of the unit before the fit out contract is priced, with the developer, the tenant, and the fit out contractor all present, eliminates most of this risk. It is a step that is skipped far more often than it should be.
Who Is Responsible for What
Shell and core creates a clear division of responsibility between the developer and the tenant in principle. In practice, the boundary is often less clear than the lease suggests.
The lease will typically define the shell and core specification. But leases are not construction documents. They describe the outcome, not the detailed specification. When a developer hands over a unit and the tenant's fit out contractor finds that the shell and core does not match what the lease described, the question of who pays for the gap becomes a dispute between the tenant and the landlord that the fit out contractor is stuck in the middle of.
The practical protection against this is a detailed schedule of condition, agreed by the developer and the tenant before the fit out starts, that records the actual condition of the unit on handover against the lease specification. Any differences are identified and resolved before the fit out programme is set, not after it has started.
Landlord Contributions and What They Cover
Many landlords offer a fit out contribution to attract tenants. These contributions typically take the form of a rent-free period or a direct capital payment toward fit out costs. They are negotiated alongside the lease terms and are usually expressed as a fixed sum rather than a percentage of the fit out cost.
A fit out contribution does not change the shell and core specification. It is money toward the tenant's fit out, not a commitment to deliver a higher starting condition. Tenants who treat a landlord contribution as evidence that the fit out will be straightforward are sometimes surprised to find that the shell and core is more basic than expected and the contribution does not cover the gap.
The contribution should be evaluated against a proper cost plan for the actual fit out from the actual shell and core condition, not against an estimate made before the unit has been properly surveyed.
Questions to Ask Before You Sign the Lease
- What exactly is included in the shell and core specification for this unit? Ask for it in writing, with a drawing showing service termination points.
- Is drainage provided below the slab, or will the fit out contractor need to break out the floor to form drainage runs?
- What electrical capacity is provided to the unit, and where is the distribution board located?
- When can a fit out contractor survey the unit, and will you carry out a joint inspection before the fit out programme is agreed?
- If the actual condition at handover differs from the specification, what is the process for resolving the gap before fit out begins?
We deliver retail fit outs from shell and core condition across the UK. If you are about to sign a lease on a retail unit and want to understand what the fit out will actually cost and how long it will take before you commit, get in touch with our team. A site survey before you sign costs nothing. A budget gap discovered after you have signed costs considerably more.
Recent Blogs
- Shell and Core vs Full Fit Out: What the Difference Means for Your Budget and Programme
- CDM 2015 for Retail Clients: What Your Legal Duties Actually Are
- Drive Thru Construction: Planning, Site Requirements and What to Expect
- How Much Does It Cost to Build a Drive Thru Restaurant in the UK?
- Drive Thru vs Standalone Restaurant: What Actually Changes in the Construction