Drive Thru Construction Contractors

The UK's drive-thru market is expanding faster than at any point in its history. McDonald's, KFC, Starbucks, Costa, Greggs, and a growing number of challenger brands are actively seeking sites and opening new drive-thru units at a significant pace. For franchise operators, site developers, and food brands looking to build, the demand for contractors who genuinely understand drive-thru construction, not just standard commercial building, has never been higher.

Drive Thru Construction Contractors

New Build Drive-Thru Restaurants and QSR Units Across the UK

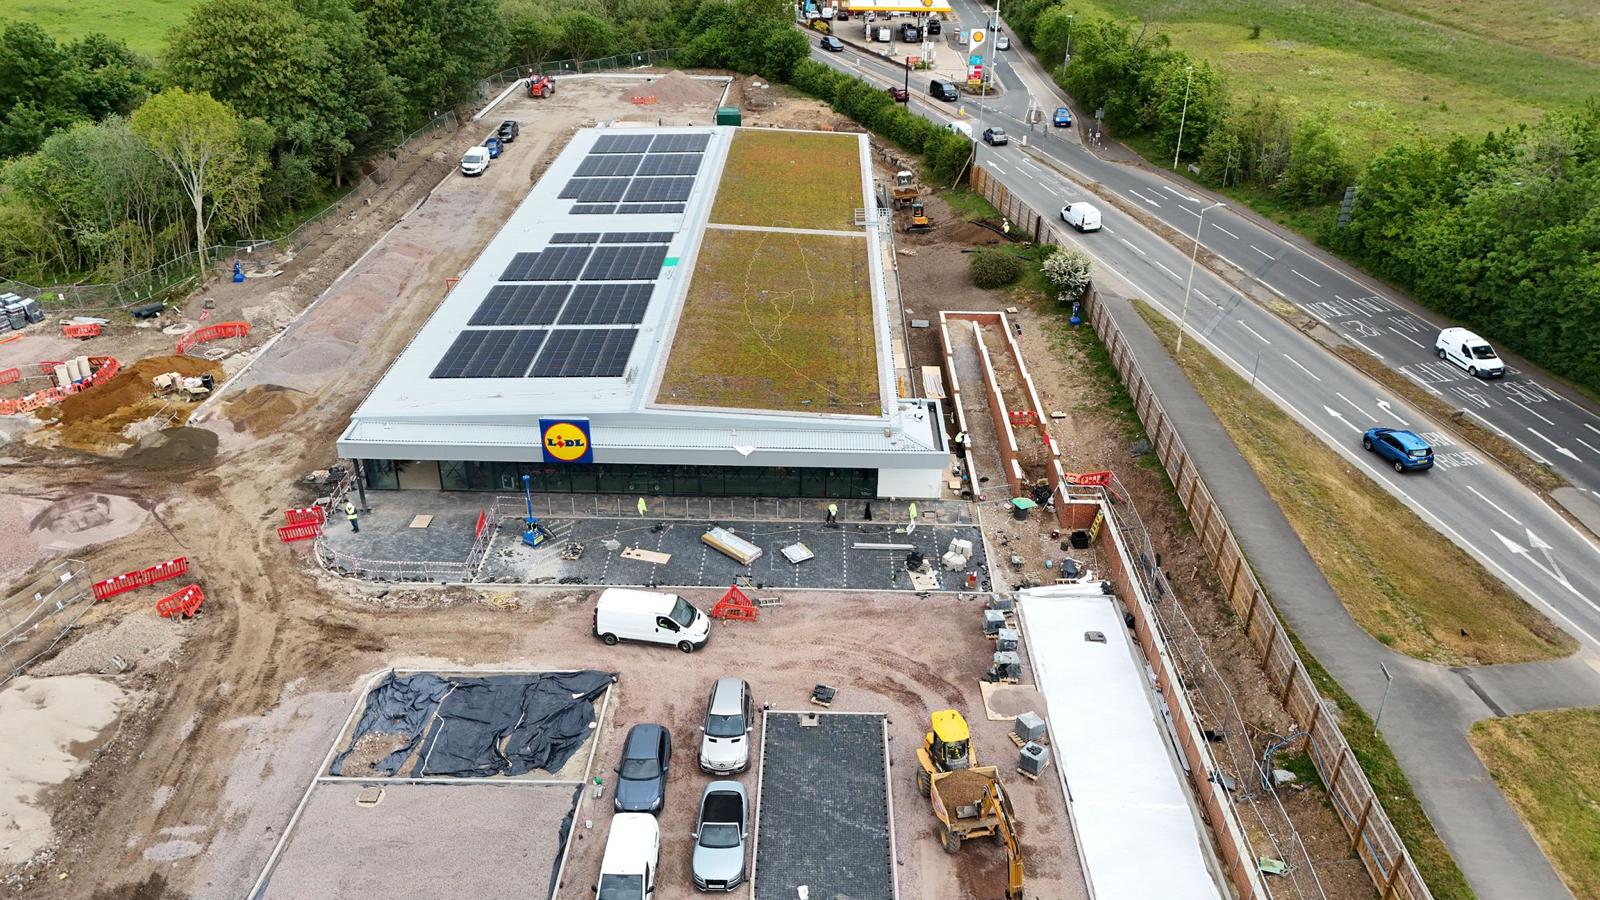
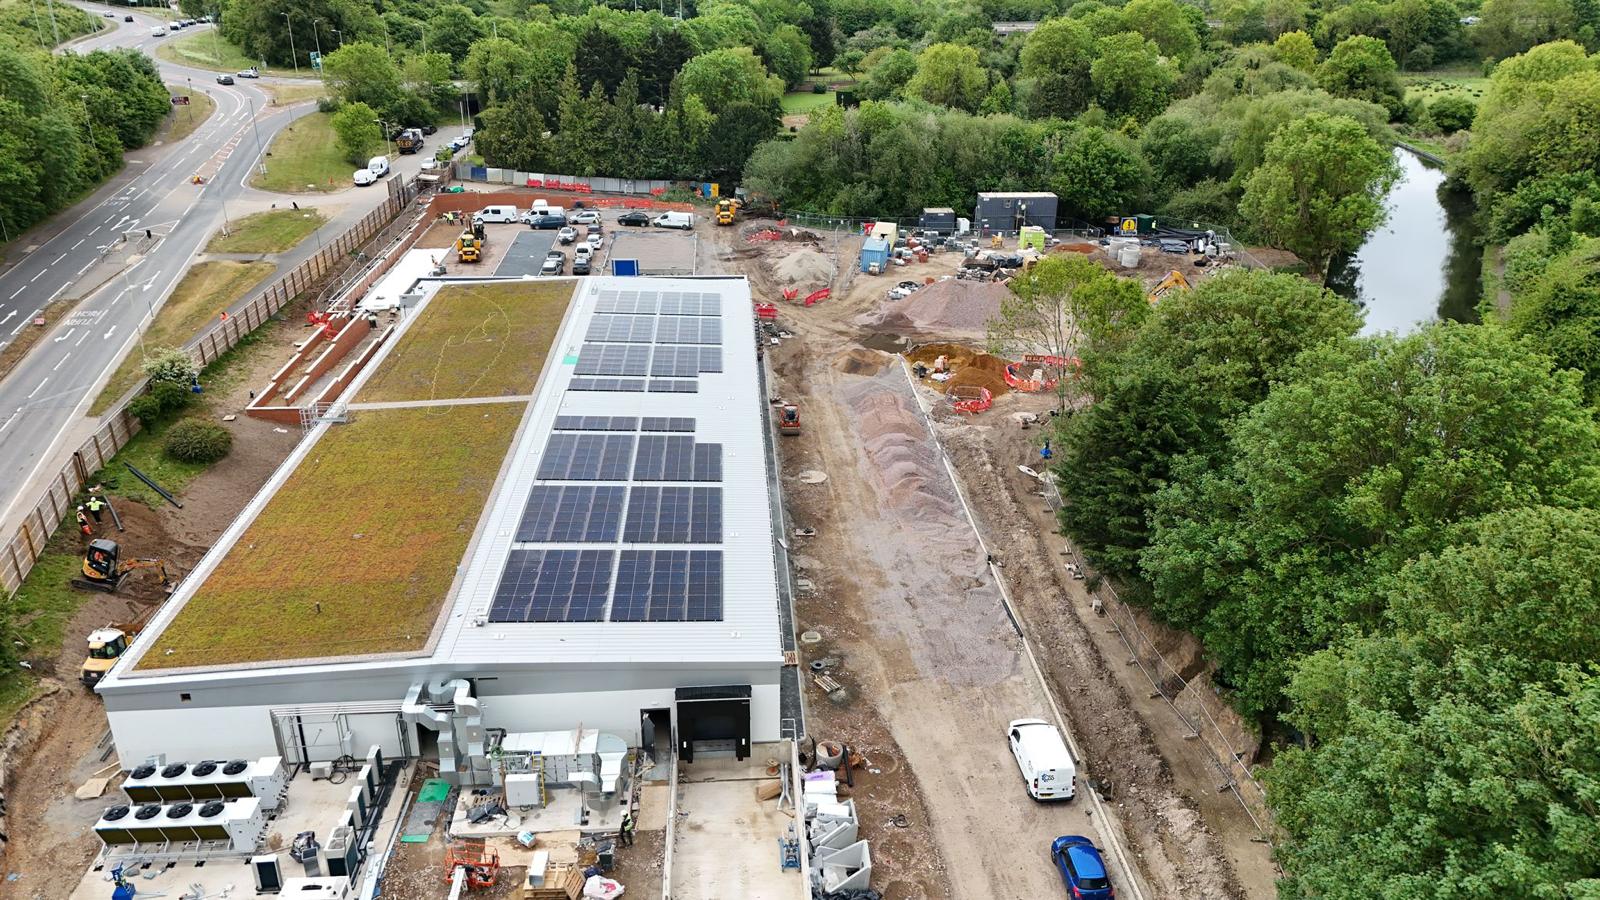
RCC is a specialist drive-thru construction contractor delivering new-build quick-service restaurant units, drive-thru lane civils, and full QSR fit-outs across the UK. We operate as the principal contractor on every project, managing groundworks, structure, MEP, drive-thru lane construction, external works, and handover under a single contract with one accountable team.

All works are delivered by our own in-house trades. Nothing is subcontracted. That matters on a drive-thru build because the coordination between civils, structure, MEP, and external works is tight, and on a site where the opening date is tied to a franchise agreement or a developer's programme, coordination failures are expensive.

retail-construction-contractors-uk1.jpeg

Why Drive-Thru Construction Is a Specialist Discipline

A drive-thru restaurant is not a standard commercial build with a lane attached. The technical complexity sits in the interface between the building, the site civils, the traffic flow design, and the franchise operator's brand specification and getting that interface right requires a contractor who understands all of it.

Most construction contractors understand buildings. Fewer people understand drive-thru lane geometry, traffic circulation design, highway drainage requirements, and the specific MEP demands of a quick-service restaurant kitchen. Getting one element wrong, a lane radius that's too tight for larger vehicles, a drainage specification that doesn't handle peak runoff, a kitchen extraction system that's undersized for the operator's equipment, creates problems that are expensive to fix after practical completion.

We understand drive-thru construction as a complete discipline, building, civils, MEP, and external works managed together from the start, not coordinated separately and hoped to integrate at the end.

retail-construction-contractors-uk2.jpeg

Types of Drive-Thru Project We Deliver

New Build Drive-Thru Restaurant Units

Ground-up construction of purpose-built drive-thru restaurant buildings from enabling works and groundworks through to structural frame, building envelope, internal fit-out, external works, and handover. We manage the full construction scope under a single principal contractor contract.

New-build drive-thru units for major QSR brands are typically delivered in 16–26 weeks from the start of groundworks, depending on site complexity, specification, and whether the unit includes internal dining as well as drive-thru service.

Drive-Thru Lane and Civil Engineering Works

The drive-thru lane infrastructure is as important as the building. Lane geometry, turning circle radii, kerb alignment, surface drainage, menu board and speaker post foundations, canopy structures, and line marking all need to be designed and built to the operator's brand specification and to highway authority standards where the development has planning conditions attached.

We deliver drive-thru lane civils as part of a full principal contractor build or, where a building contractor is already appointed, as a specialist civils package working within an established construction programme.

Drive-Thru Fit-Out and Internal Works

For operators taking a shell unit and fitting it out as a drive-thru restaurant, we deliver the full internal fit-out, MEP, kitchen infrastructure, customer-facing finishes, service counter, drive-thru window configuration, and all brand-specific elements. QSR fit-outs are high-specification and tightly governed by brand. We work to operator specification documents and approved supplier lists as standard.

Drive-Thru Extensions and Reconfigurations

Adding drive-thru capability to an existing restaurant or reconfiguring a single-lane drive-thru to dual-lane operation involves a combination of structural works to the building and civil engineering works to the external lane layout. These projects need careful programming to minimise trading disruption during construction.

Roadside and Retail Park Drive-Thru Developments

Drive-thru units within retail park schemes or on roadside sites require additional coordination with the site developer, retail park management, and, in many cases, adjacent tenants who share access and service infrastructure. We've delivered construction projects within managed multi-occupier retail environments and understand the coordination requirements those sites demand.

retail-construction-contractors-uk3.jpeg

The Technical Requirements of Drive-Thru Construction

Site layout and traffic circulation

A drive-thru site layout needs to work for customers, staff, and service vehicles simultaneously, with traffic flows that don't conflict, adequate stacking capacity for peak periods, and clear separation between the drive-thru lane and pedestrian access to the building.

Getting the layout right starts in pre-construction. We review the site plan against the operator's brand layout requirements and the planning consent conditions before groundworks begin. Layout conflicts discovered on site are expensive in both remedial costs and programme delays.

Lane geometry and vehicle tracking

Drive-thru lanes need to accommodate the full range of vehicles that use them, including vans, SUVs, and people carriers. Lane widths, kerb radii at turning points, and overhead clearance at canopy structures all need to be checked against vehicle tracking templates before construction begins. A lane that works on a drawing but doesn't work for a transit van will generate customer complaints from day one.

Kitchen extraction and MEP

Quick-service restaurant kitchens generate significant heat, grease, and odour. The extraction system needs to be sized for the operator's full kitchen equipment load, routed to avoid conflicts with the building structure, and terminated at a position that meets planning conditions on odour and noise. This is one of the most common areas of specification error on QSR builds, undersized extraction creates compliance problems and, in managed environments, complaints from adjacent operators.

We coordinate MEP design with the operator's equipment specifications during pre-construction, ensuring the system is sized correctly before installation begins.

Drive-thru window and service infrastructure

The drive-thru service window, intercom and speaker system foundations, menu board positions, and payment terminal mounting all need to be coordinated between the building design and the lane layout. These elements are often specified by the operator's brand team and must be installed exactly, in position, height, and orientation, to meet brand compliance requirements.

Surface drainage

A drive-thru lane covers a significant impermeable surface area. Surface water drainage needs to be designed to handle peak runoff rates, meet planning conditions on sustainable drainage where required, and integrate with the site's wider drainage strategy. Inadequate drainage causes ponding in the drive-thru lane, creating both a safety issue and an operational problem in a customer-facing environment.

External lighting and signage

Drive-thru sites require a specific lighting layout, adequate illumination for the lane, customer-facing signage that's visible from the approach road, and external lighting that meets both the operator's brand standards and planning conditions on light spillage. Signage foundations and electrical supplies need to be included in the groundworks programme, not added retrospectively.
retail-construction-contractors-uk5.jpeg

Planning Considerations for Drive-Thru Sites

Planning permission for a drive-thru development is more complex than for a standard retail unit. Highway authority input, traffic impact assessment, odour and noise conditions, and in some locations, specific restrictions on drive-thru developments mean that pre-application engagement with the local planning authority is almost always advisable before a formal application is submitted.

Common planning conditions on drive-thru developments include:

Traffic impact assessment — most local planning authorities require a transport statement or full transport assessment for drive-thru applications. This assesses the development's impact on the local road network, particularly during peak trading periods.

Stacking capacity requirements — some planning authorities specify minimum vehicle stacking distances on site to prevent drive-thru queues from backing onto the public highway. The site layout needs to demonstrate compliance with these requirements.

Hours-of-operation restrictions — drive-thru restaurants in residential areas often have planning conditions that restrict overnight trading hours. These need to be understood at the design stage; a 24-hour drive-thru operation has different MEP requirements than one that closes at 11 pm.

Odour and extraction conditions — planning conditions frequently specify maximum odour emission levels from kitchen extraction. Meeting these conditions requires an extraction system designed to the right standard from the outset, not one upgraded to comply after a planning enforcement notice.

Landscaping and screening — drive-thru sites in visible locations often require boundary planting and screening. These need to be included in the external works programme and completed before practical completion.

We manage planning conditions as part of our pre-construction process, reviewing all conditions attached to the consent, identifying those that affect the construction programme, and ensuring compliance sign-off is obtained at the right stage.

retail-construction-contracors-uk6.jpeg

Who We Work With

Franchise Operators and Licensees

You've secured a franchise agreement, identified a site, and need a contractor who understands both the brand's construction requirements and the site-specific challenges. We work with franchise operators across the QSR sector, delivering to brand specifications, managing the programme to your opening commitment, and providing a single accountable point of contact throughout.

The brand's construction manager will have requirements. We know how to work within those frameworks, submitting the right documentation at the right stage, managing any brand inspections during the build, and delivering a handover pack that meets the franchisor's requirements.

Site Developers and Property Companies

If you're developing a site for a drive-thru operator and need a contractor to deliver the shell and external works, we work on developer-led programmes as well as direct-to-operator contracts. We understand landlord and tenant fit-out demarcations and can tailor our scope of work to align with the development's commercial structure.

Food Brands Expanding Their Drive-Thru Estate

For food and beverage brands building their first drive-thru units or expanding their existing estate, we bring the construction knowledge that makes the difference between a smooth opening and a programme that runs behind schedule. We'll advise on site selection from a construction feasibility perspective, identify potential issues early, and manage the build with the discipline that a brand rollout requires.

retail-construction-company-uk.jpg

The RCC In-House Model on Drive-Thru Projects

Drive-thru construction involves more trade interfaces than a standard retail build. Groundwork teams, structural trades, MEP engineers, civils teams, external works crews, and fit-out operatives all need to sequence through the same site in the right order.

When each of those trades is a separate subcontractor, coordination happens through emails, phone calls, and weekly meetings. When they all work for RCC directly, coordination happens on-site in real time. The site manager who instructs the groundwork team is the same person who instructs the fit-out team. Decisions that would take days through a subcontractor chain take minutes. On a drive-thru project where the opening date is tied to a franchise agreement and a delay costs the operator real trading revenue, that coordination speed matters enormously.

retail-construction-contracors-uk6.jpeg

Our Process for Drive-Thru Construction Projects

Pre-Construction

We start with a thorough review of your site, the planning consent and all attached conditions, the brand's construction specification, the site survey data, and any existing services or constraints. We identify every issue that could affect the programme or the cost before we give you a number. You receive a line-by-line cost plan and a detailed construction programme before you commit to anything.

Design Coordination

We coordinate the building design with the site civils layout, the MEP specification, and the operator's brand requirements during pre-construction. Conflicts between these elements are identified and resolved before groundworks begin. This is the phase most contractors rush — and the phase where most drive-thru construction problems originate.

Construction and External Works

Groundworks, structure, MEP, drive-thru lane civils, and external works are all managed by the same site team on the same programme. Your site manager updates you weekly and flags any emerging issues as soon as they're identified. Variations are agreed in writing before work proceeds.

Handover

We hand over a complete, snagged, and certified building with all planning conditions that fall within our scope of work discharged. The drive-thru lane is marked, the signage is installed, the extraction system is commissioned, and the building is ready to trade, not almost ready. 

After handover, a 12-month defects liability period covers any failures within the scope of our work.

FAQ

How long does a drive-thru restaurant take to build?

-

A standard new-build drive-thru unit, from groundworks through to practical completion, typically takes 16–26 weeks, depending on site complexity, specification, and whether the unit includes internal dining as well as drive-thru service. Sites with complex enabling works, extensive highway works, or difficult ground conditions take longer. We provide a detailed programme at the quote stage.

How much does a drive-thru restaurant cost to build?

-

A standard single-lane drive-thru new build, including structure, MEP, fit-out, lane civils, and external works, typically ranges from £800,000 to £2 million+, depending on building size, specification, site complexity, and operator brand requirements. Sites requiring significant highway works, attenuation drainage, or complex enabling works increase costs. We provide a line-by-line cost plan before you commit to anything.

Can you work to the brand specification of major QSR operators?

-

Yes. We work to operator brand specification documents and approved supplier lists as a matter of course. We review brand specifications against site conditions in pre-construction and flag any conflicts before they affect the programme. Where specifications require approved suppliers for specific elements, we coordinate procurement accordingly.

Do you manage planning conditions on drive-thru sites?

-

Yes. We review all planning conditions attached to the consent during pre-construction, identify those that fall within our scope, and manage the discharge process with the local planning authority. Conditions that require third-party sign-off, such as highway authority approval of construction traffic management plans, are managed proactively to avoid programme delays.

Do you cover drive-thru construction outside London?

-

Yes. RCC is London-based but delivers construction projects nationwide across England and Wales. Our established regional supply chain means we can resource projects outside London without compromising on the quality of the site management team.

Let’s get
started

Would you like to learn more about how we can help you with your next residential or commercial project, fill in your details and a member of our team will be in touch.

This site is protected by reCAPTCHA and the Google Privacy Policy and Terms of Service apply.

Latest From the Blog

retail-construction-contractors-uk2.jpeg
How Much Does a Retail Refurbishment Cost in the UK? (2026 Guide)

Retailers planning a refurbishment face a frustrating problem. Ask three contractors what it costs, and you will get three completely different answers, each qualified with so many caveats that the figure is almost meaningless. ..

Read Full Story »
retail-construction-company-uk.jpg
How Much Does a Retail Fit Out Cost in the UK?

The first question most retailers ask before starting a fit-out project is the same one every time. How much is this going to cost? It is a fair question, and one most contractors are frustratingly vague about. The honest answer is tha..

Read Full Story »