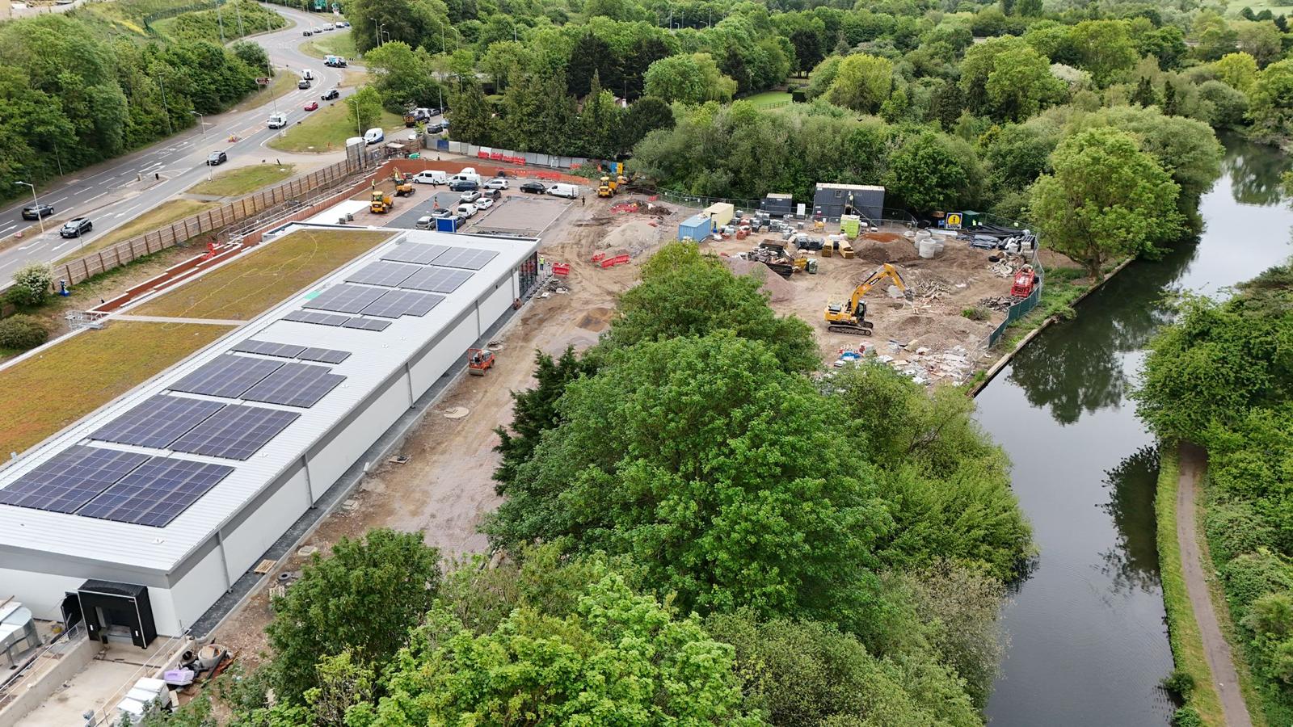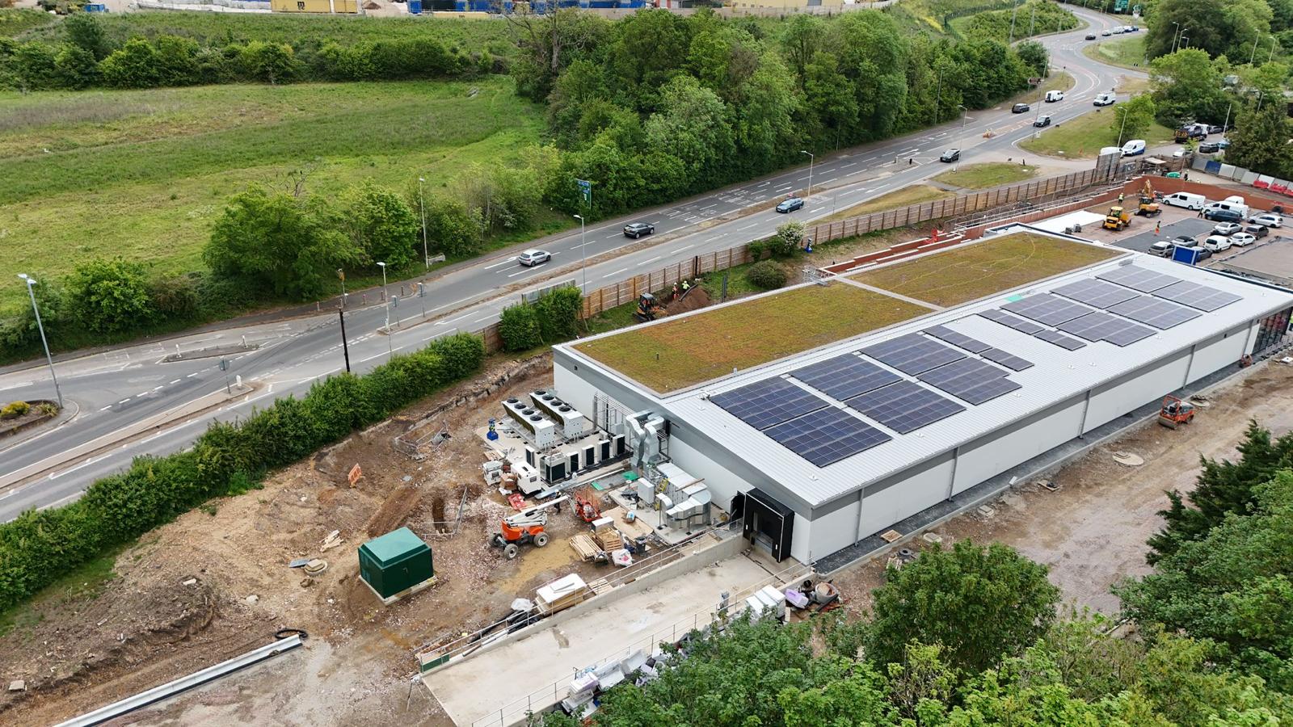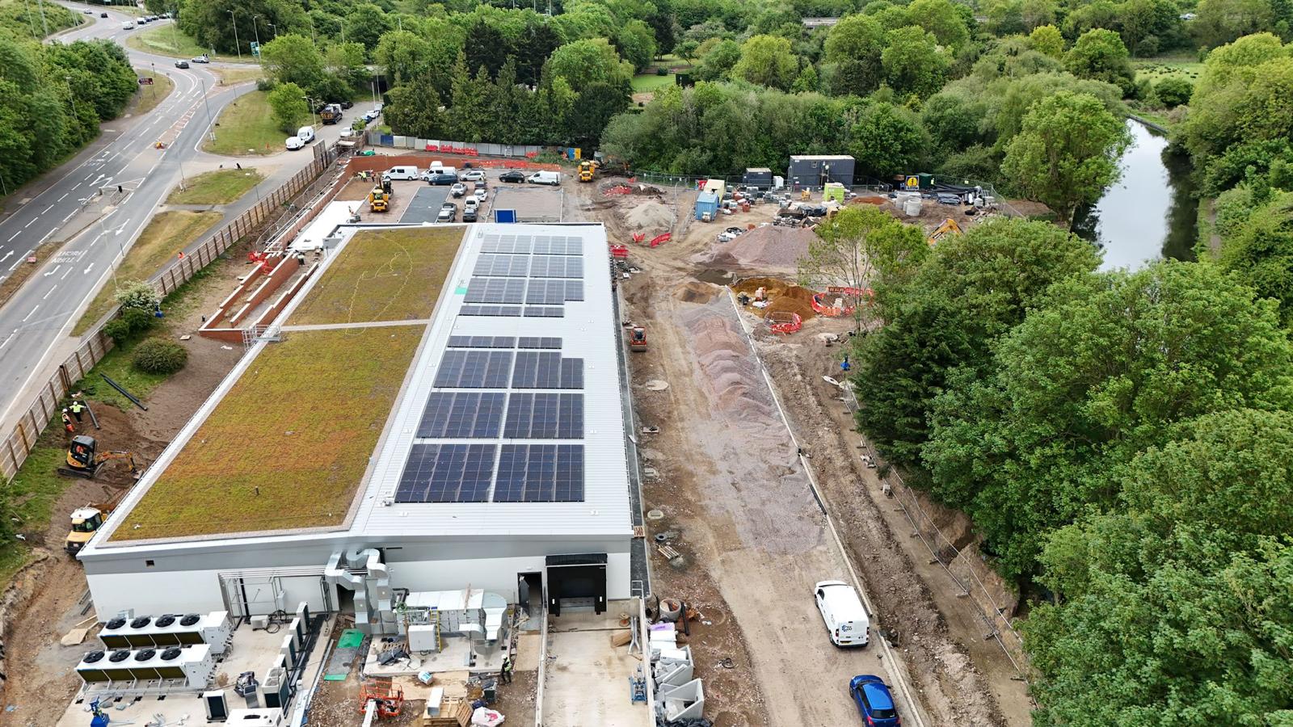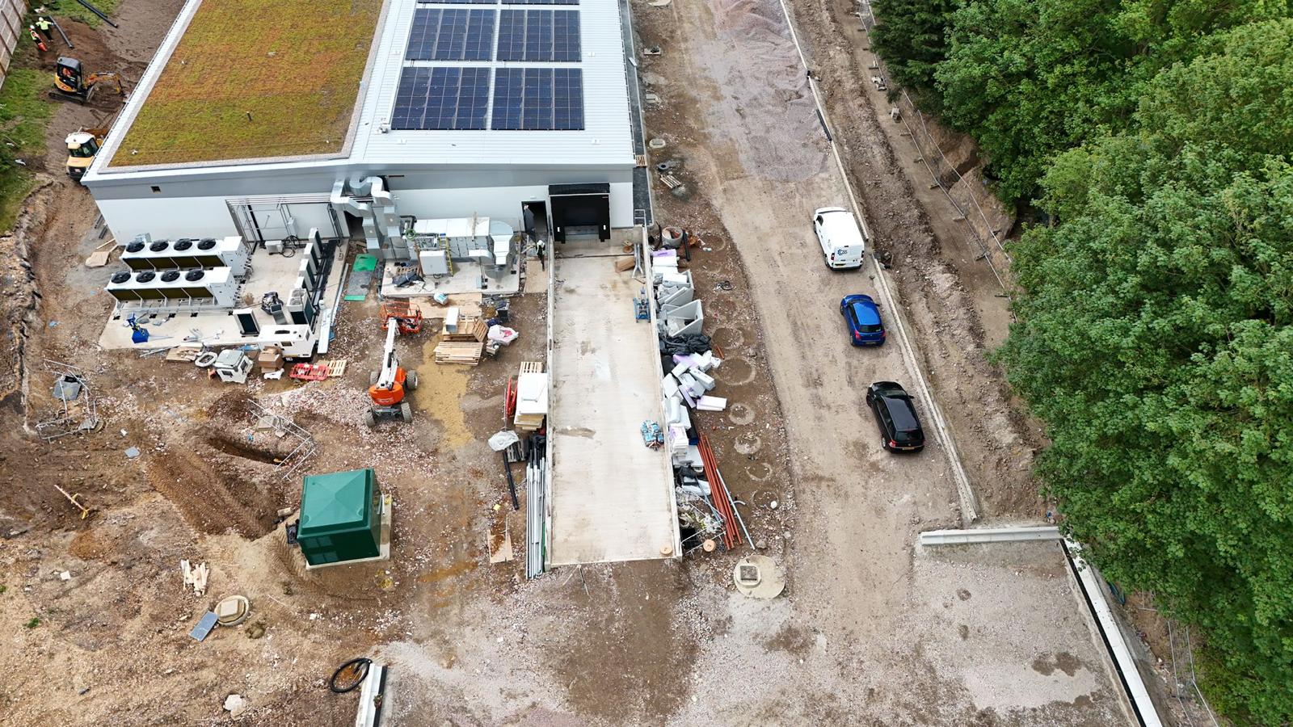
At Retail Construction Contractors, we support retail fit-out projects with a practical, commercially focused approach built around the realities of customer-facing environments. From supermarkets and convenience stores to high street retail units, branded commercial spaces and larger retail environments, we deliver fit-out solutions that are designed to function properly long after practical completion.
A retail fit-out is where your brand becomes a physical space. It's where your visual identity, your customer journey, and your operational requirements all have to work together, built to specification, delivered on programme, and ready to trade on the day it's needed.
RCC is a specialist retail fit-out contractor delivering new store openings, shopfitting programmes, and brand fit-outs for national retailers, food operators, and independent brands across the UK. We take spaces from shell to fully trading retail environments, managing every trade, every coordination point, and every decision under a single principal contractor contract.
Every trade on your fit-out is our own team. We don't subcontract the complex parts and manage the paperwork. Our joiners, MEP engineers, flooring teams, ceiling operatives, decorators, and finishing crews all work directly for RCC. That means tighter coordination, faster on-site decisions, and a consistent quality standard that doesn't dilute as the project moves from trade to trade.
A retail fit-out takes a space, whether a bare shell, a stripped-out former unit, or an occupied store requiring modernisation, and transforms it into a fully operational retail environment.
The scope depends on where the space starts. Understanding the starting point is the first thing we establish on any fit-out project.
Shell and core (Cat A) — the landlord has delivered a structural shell: four walls, a roof, a concrete floor slab, and basic incoming services. Everything else is the tenant's responsibility. This is the most common starting point for new retail openings in shopping centres and retail parks.
Category A fit out — the landlord or developer has added base-build MEP, suspended ceilings to a standard grid, basic lighting, and screed or raised floors. The space is functional but entirely neutral. The tenant's fit-out takes it from here to a trading environment.
Second-generation space — a unit previously occupied by another retailer. Existing fit-out elements may be retained, modified, or stripped entirely, depending on the incoming tenant's requirements. Second-generation spaces often have hidden complications — services in the wrong place, structural modifications made by the previous tenant, or floor levels that don't match drawings.
Occupied trading space — an existing store being refitted while trading continues. The most operationally complex starting point, requiring phased delivery and a daily reset to a trading-ready condition.
From any of these starting points, a complete retail fit-out typically involves:
First fix MEP — electrical distribution, data and comms infrastructure, HVAC ductwork, plumbing runs, and fire detection cabling installed before ceilings and walls are closed. Getting the first fix right determines how easy every subsequent stage is. Problems missed at first fix are expensive to rectify later.
Partitioning and drylining — internal wall layouts, stockroom partitions, staff welfare areas, fitting rooms, and any back-of-house separation. In branded retail environments, partition layouts are often specified to the millimetre by the brand's property team.
Suspended ceilings — ceiling systems in retail range from standard grid and tile installations to complex bespoke designs with integrated lighting, acoustic treatment, and exposed structural elements. The ceiling plane significantly affects how the space feels and how products are perceived under the lighting.
Second fix MEP — luminaires, socket outlets, data points, switches, HVAC grilles, and all visible MEP elements installed after ceilings and walls are complete. Lighting specification in retail environments is a discipline in its own right — colour temperature, beam angle, and lux levels all affect how a product looks and how long customers stay.
Flooring — material selection, substrate preparation, installation, and finishing. Retail flooring needs to be durable, appropriate for the brand aesthetic, and specified correctly for the expected footfall. Substrate preparation is the part most contractors rush — and the part that determines whether your floor looks good in three years or three months.
Shopfront and entrance — glazing, entrance doors, external signage mounting provisions, and facade elements. In managed retail environments, the shopfront specification is often governed by the shopping centre's design guide and requires landlord approval before installation begins.
Bespoke joinery and fixtures — counters, display units, cash desks, fitting room furniture, and any brand-specific joinery elements. This is where brand guidelines meet construction reality. We work to your brand's specification drawings exactly — and we flag any conflicts between the specification and the physical space before they become problems on site.
Signage and graphics — internal wayfinding, brand graphics, window vinyl, digital display provisions, and any illuminated signage. Electrical provisions for signage need to be coordinated at the first fix stage — retrofitting them is expensive and disruptive.
Snagging and handover — a thorough snagging process carried out before handover, not as a list of items to return to. The space is ready to trade when we hand it over. Not almost ready.
Retail fit-out projects are often highly visible, time-sensitive and operationally demanding. A missed programme date can affect launch schedules. Poor coordination can delay services. Weak sequencing can disrupt other trades and a visually impressive space that functions poorly operationally quickly becomes a commercial problem. That’s why retail fit-out delivery needs to balance aesthetics with practicality.
Our approach is built around understanding how retail environments need to operate, not simply how they should appear at handover.
That means considering:
A well-delivered retail fit-out should work commercially as well as visually.
New Store Openings
Whether you're opening your first location or your fiftieth, a new store fit-out needs to open on the day that's been committed to — the lease has started, the marketing campaign is running, and the staff are ready. We deliver new store openings from shell to a trading-ready environment, managing the full scope of works under a single contract with a single accountable team.
Brand Fit Outs and Rebrands
When a brand evolves its visual identity, existing stores need to follow. A brand fit-out might involve replacing fixtures, updating finishes, installing new signage, and reconfiguring layouts all while ensuring the result is consistent with the brand's updated specification across every location in the programme. We've delivered brand fit-outs to exacting national retailer standards and understand what consistency across multiple sites actually requires.
Shopping Centre and Managed Environment Fit Outs
Fit-outs in managed retail environments, such as shopping centres, retail parks, and transport hubs, come with additional layers of coordination. Method statements, working-hour restrictions, hoardings to centre specification, noise monitoring, shared-access management, and landlord sign-off at multiple stages. We handle all of this as standard. If you've worked with contractors who've been caught out by shopping centre requirements mid-project, you'll understand why this experience matters.
Food Retail and Supermarket Fit Outs
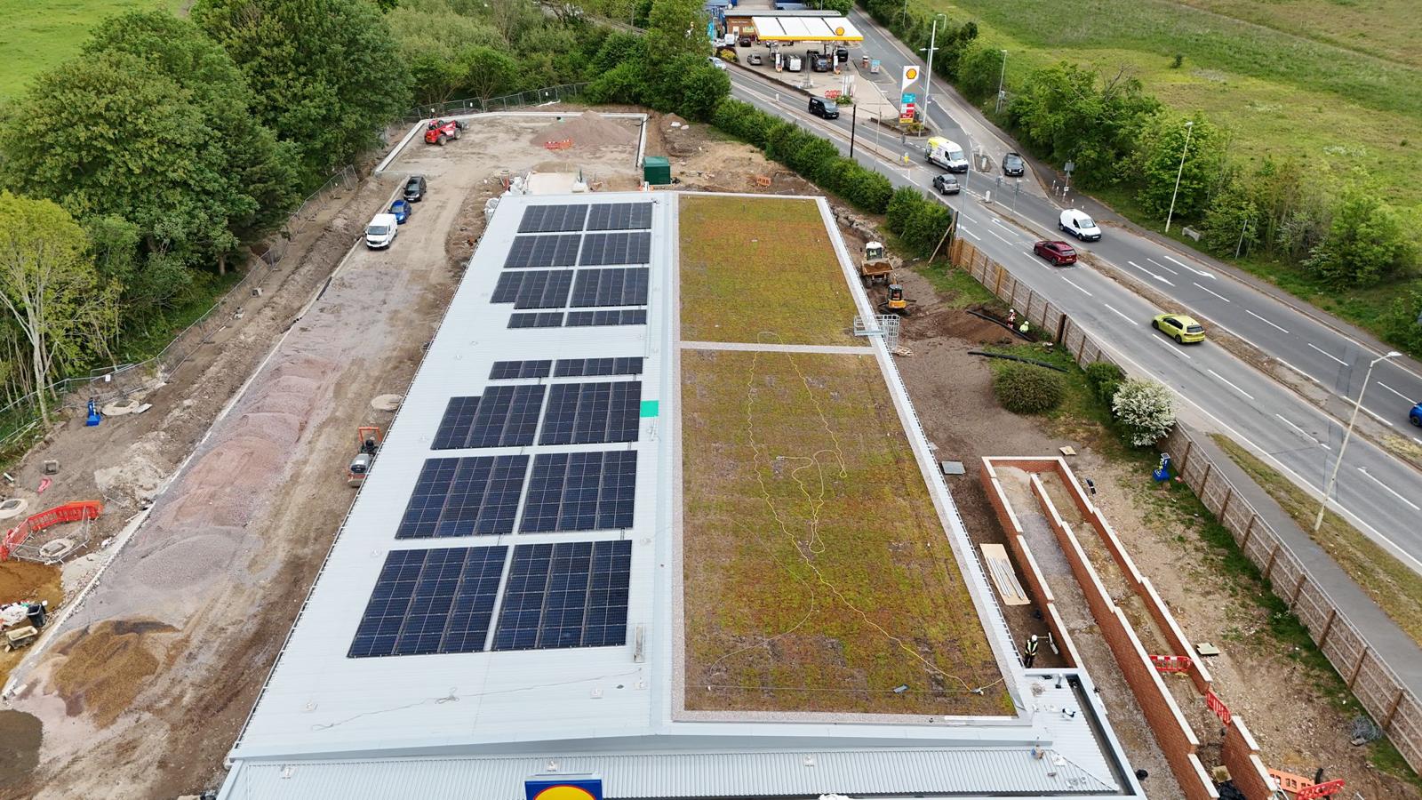
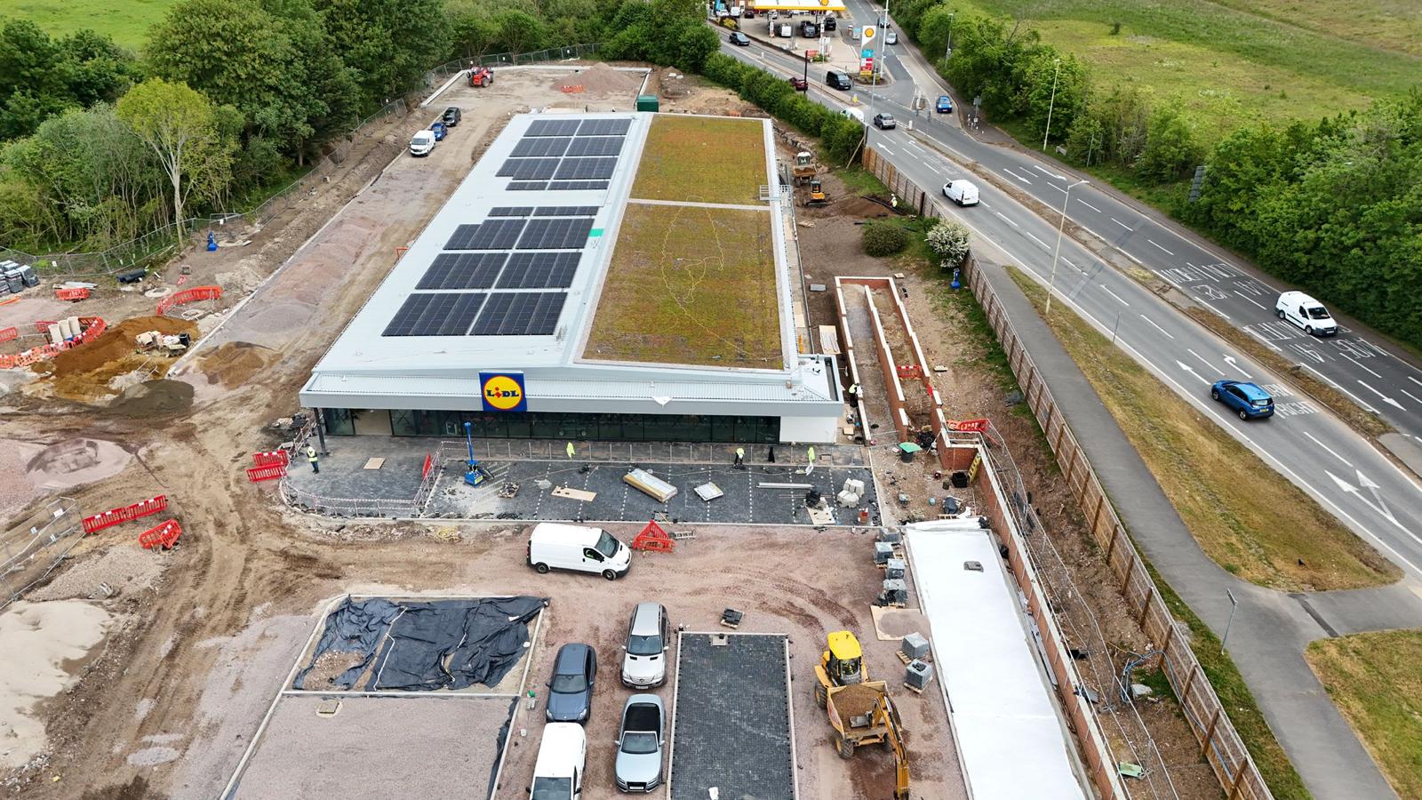
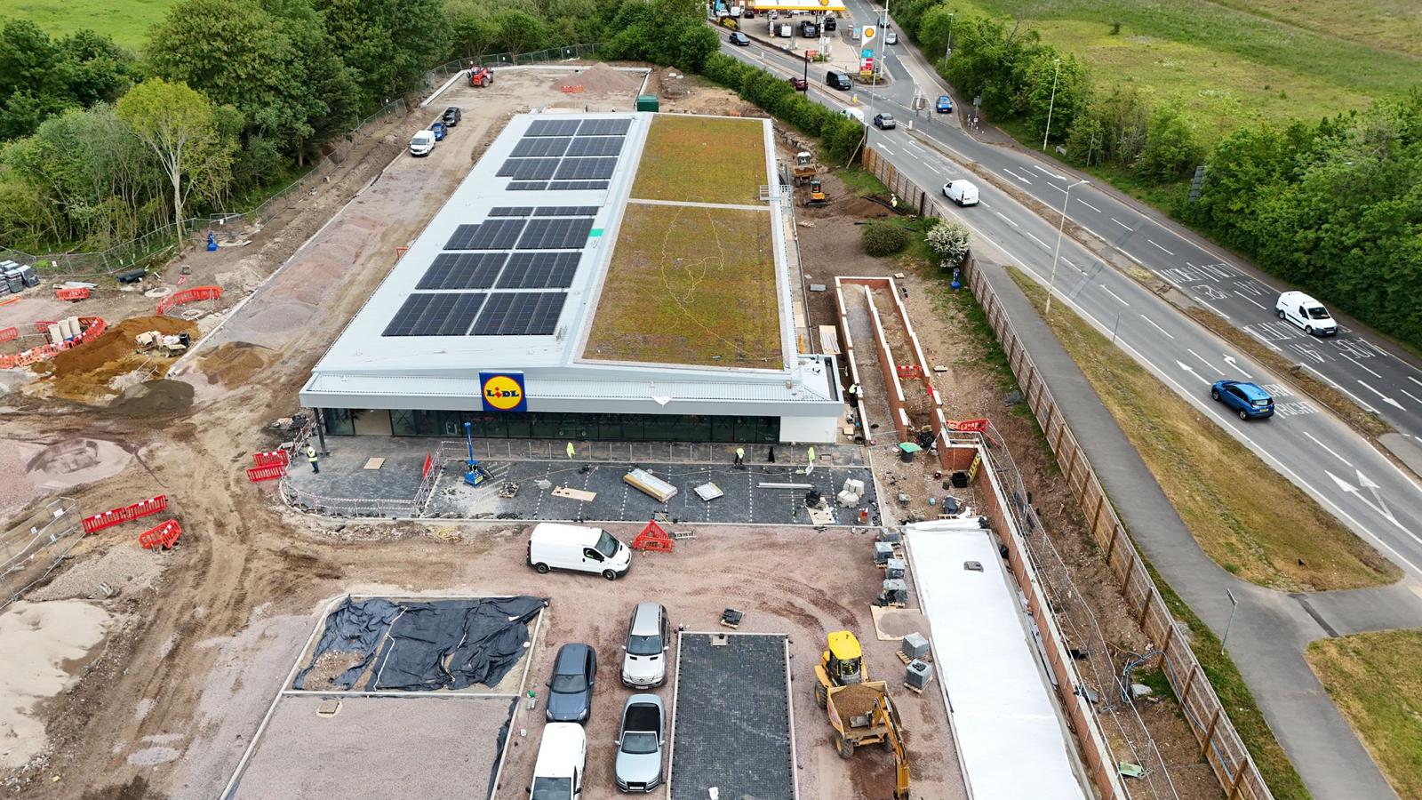
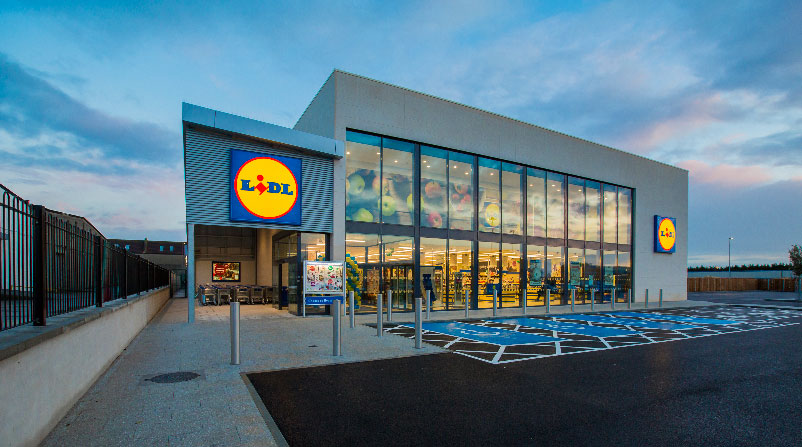
Food retail fit-outs have requirements that standard retail doesn't, such as refrigeration infrastructure, food-safety-compliant finishes, extract ventilation, drainage in food preparation areas, and MEP coordination with specialist refrigeration contractors. Our experience across 11 Lidl sites means we understand food retail fit-out requirements better than most fit-out contractors.
Multi-Site Rollout Programmes
For retailers opening multiple locations simultaneously or sequentially, delivery consistency is as important as speed. We run multi-site fit-out programmes with a central programme management team, standardised procurement, and quality control processes that maintain the same standard across every site, regardless of location. One programme manager, one quality standard, one point of accountability.
Occupational Fit Outs — Working Around Your Team
Some fit-outs take place in spaces that are already operational, such as refitting a stockroom while the sales floor trades, updating welfare facilities, or reconfiguring back-of-house areas. We deliver occupational fit-outs with the same planning rigour as live trading refurbishments, with works sequenced to minimise disruption and completed to a trading-ready standard daily.
Every national retailer has a brand specification. It covers the exact dimensions of display fixtures, the colour references for wall finishes, the lux levels required at key merchandising points, the precise specification of floor materials, and, in many cases, the approved suppliers for specific elements.
Getting brand compliance right on a fit-out requires a contractor who reads those specifications carefully, identifies conflicts between the brand guide and the physical space early, and resolves them before they affect the programme.
The most common failure point is when contractors discover a conflict between the brand specification and site reality mid-build, a column in the wrong place, a service duct that conflicts with a fixture position, or a floor level that doesn't match the joinery drawings. At that stage, the options are limited and expensive.
We review brand specification documents against site conditions before work starts. Conflicts get identified and resolved at the pre-construction stage, not on site under programme pressure. It's a straightforward discipline that most contractors skip because it takes time up front. It saves significantly more time and money during the build.
Fitting out a unit in a shopping centre is categorically different from a high street fit-out. If your contractor doesn't know this before they start, you'll find out the hard way.
Landlord design approval. Your shopfront design, external signage, and in some cases internal visible elements need to be approved by the shopping centre's design team before work starts. The approval process takes time — submitting drawings the week before work is scheduled to start will delay your programme.
Method statements and risk assessments. Shopping centres require detailed method statements for every significant activity, on-site deliveries, working at height, hot work, and noise-generating activities. These need to be submitted and approved before work begins. An experienced contractor submits these weeks in advance, not the day before.
Working hours. Most shopping centres restrict working hours, typically no noise before 7 am, no deliveries during trading hours except through designated service corridors, and specific restrictions on activities that could affect adjacent tenants. Your programme needs to be built around these restrictions from the start.
Hoarding. Temporary hoardings in shopping centres need to meet the centre's specifications, be branded, be well-maintained, and be installed with the management team's approval. First impressions of your new store start with the hoarding.
Insurance and contractor registration. Many major shopping centres require contractors to be pre-registered on their approved contractor lists before starting work. This process takes time and has specific insurance and accreditation requirements. We're familiar with the registration requirements of major UK shopping centre operators.
We've delivered fit-outs in managed retail environments across the UK. The coordination overhead is real, but for a contractor who's done it before, it's manageable. For one who hasn't, it's the reason projects run over programme.
When a retail fit-out is delivered by a contractor who subcontracts most of the work, the quality and speed of coordination between trades depends on the relationships between independent companies, each with its own priorities, programmes, and commercial pressures.
When the ceiling team is waiting on the MEP team, and the MEP team is waiting on an instruction from the main contractor, and the main contractor is waiting for the subcontractor to respond, that's how programmes slip and why the final snag list is longer than it should be.
At RCC, all of those teams work for us directly. The ceiling and MEP teams are managed by the same site manager. Coordination decisions are made on-site in real time. Quality is enforced by our own management, not left to independent subcontractors. The result is a fit-out that moves at the pace the programme requires, not the pace set by multiple separate subcontractor programmes.
National Retailers and Brand Property Teams
You have a specification, an approved supplier list, a brand guide, and a property team that needs consistent delivery across multiple locations. We've worked within national retail frameworks and understand what brand compliance means in practice, not just on paper.
We'll work with your in-house design team, your brand's approved suppliers, and your property management process. We don't need managing. We need a clear brief, a decision-maker, and honest feedback when something isn't working.
Independent Retailers Opening Their First Serious Location
Opening a properly fitted retail space for the first time involves decisions you may not have made before, specification choices that affect the programme, cost trade-offs that aren't obvious until you understand the build sequence, and a process that can feel opaque if your contractor doesn't explain it clearly.
We'll walk you through everything. The cost plan is line-by-line, with inclusions and exclusions clearly stated. You'll meet the site manager before work starts. And we'll tell you where you can save money without compromising the result, because the right advice at the start costs nothing and saves significantly more later.
Consultation and Cost Planning
We visit the site, review your brief and brand specification, and identify any site-specific issues before we price the project. You receive a detailed, line-by-line cost plan — not a single figure. Every element is priced separately, so you know exactly what you're paying for.
Pre-Construction
Brand specification is reviewed against site conditions. Conflicts are identified and resolved. Landlord and shopping centre submissions are prepared and submitted. Long-lead items are ordered. The programme is finalised and shared with you before work starts.
Fit Out Delivery
Your named site manager is on site every day. Weekly written updates cover programme progress and any emerging decisions. Variations are agreed in writing before work proceeds. Nothing changes the cost without your knowledge and sign-off.
Handover
Snagging is completed before handover, not presented as a list of items to return to. Building control sign-off is obtained where required. The space is trading-ready on handover day. After handover, a 12-month defects liability period covers any failures within our scope of work.
A standard high street or shopping centre unit of 500–1,500 sq ft typically takes 4–8 weeks from site handover to practical completion. Larger units with complex bespoke elements run 10–16 weeks. Food retail fit-outs take longer due to refrigeration and MEP complexity. We provide a detailed programme at the quote stage.
A basic fit-out from a Cat A shell, standard ceiling, lighting, flooring, partitions, and decoration, typically runs £40–£80 per sq ft. A mid-specification brand fit-out with bespoke joinery and higher-grade finishes costs £80–£150 per sq ft. High-specification flagship fit-outs with bespoke elements, premium materials, and complex lighting design run £150–£300+ per sq ft. We provide a line-by-line cost plan before you commit to anything.
Yes. We work to brand specification documents as a matter of course on national retail projects. We'll review your brand guide against site conditions in pre-construction and flag any conflicts before they affect the programme. Where your specification requires approved suppliers for specific elements, we coordinate procurement accordingly.
Yes. We run multi-site programmes with a dedicated programme management team. Whether you're opening two stores or twenty, we maintain consistent quality and programme discipline across every location with a single point of accountability.
We operate as principal contractor, we manage and deliver the full scope of the fit out from first fix through to snagging and handover. We don't supply individual trades to another contractor's programme. If you need a principal contractor who takes full responsibility for the outcome, that's how we work.
Would you like to learn more about how we can help you with your next residential or commercial project, fill in your details and a member of our team will be in touch.
Retailers planning a refurbishment face a frustrating problem. Ask three contractors what it costs, and you will get three completely different answers, each qualified with so many caveats that the figure is almost meaningless. ..
Read Full Story »
The first question most retailers ask before starting a fit-out project is the same one every time. How much is this going to cost? It is a fair question, and one most contractors are frustratingly vague about. The honest answer is tha..
Read Full Story »