Drive Thru Construction: Planning, Site Requirements and What to Expect
August 21, 2026
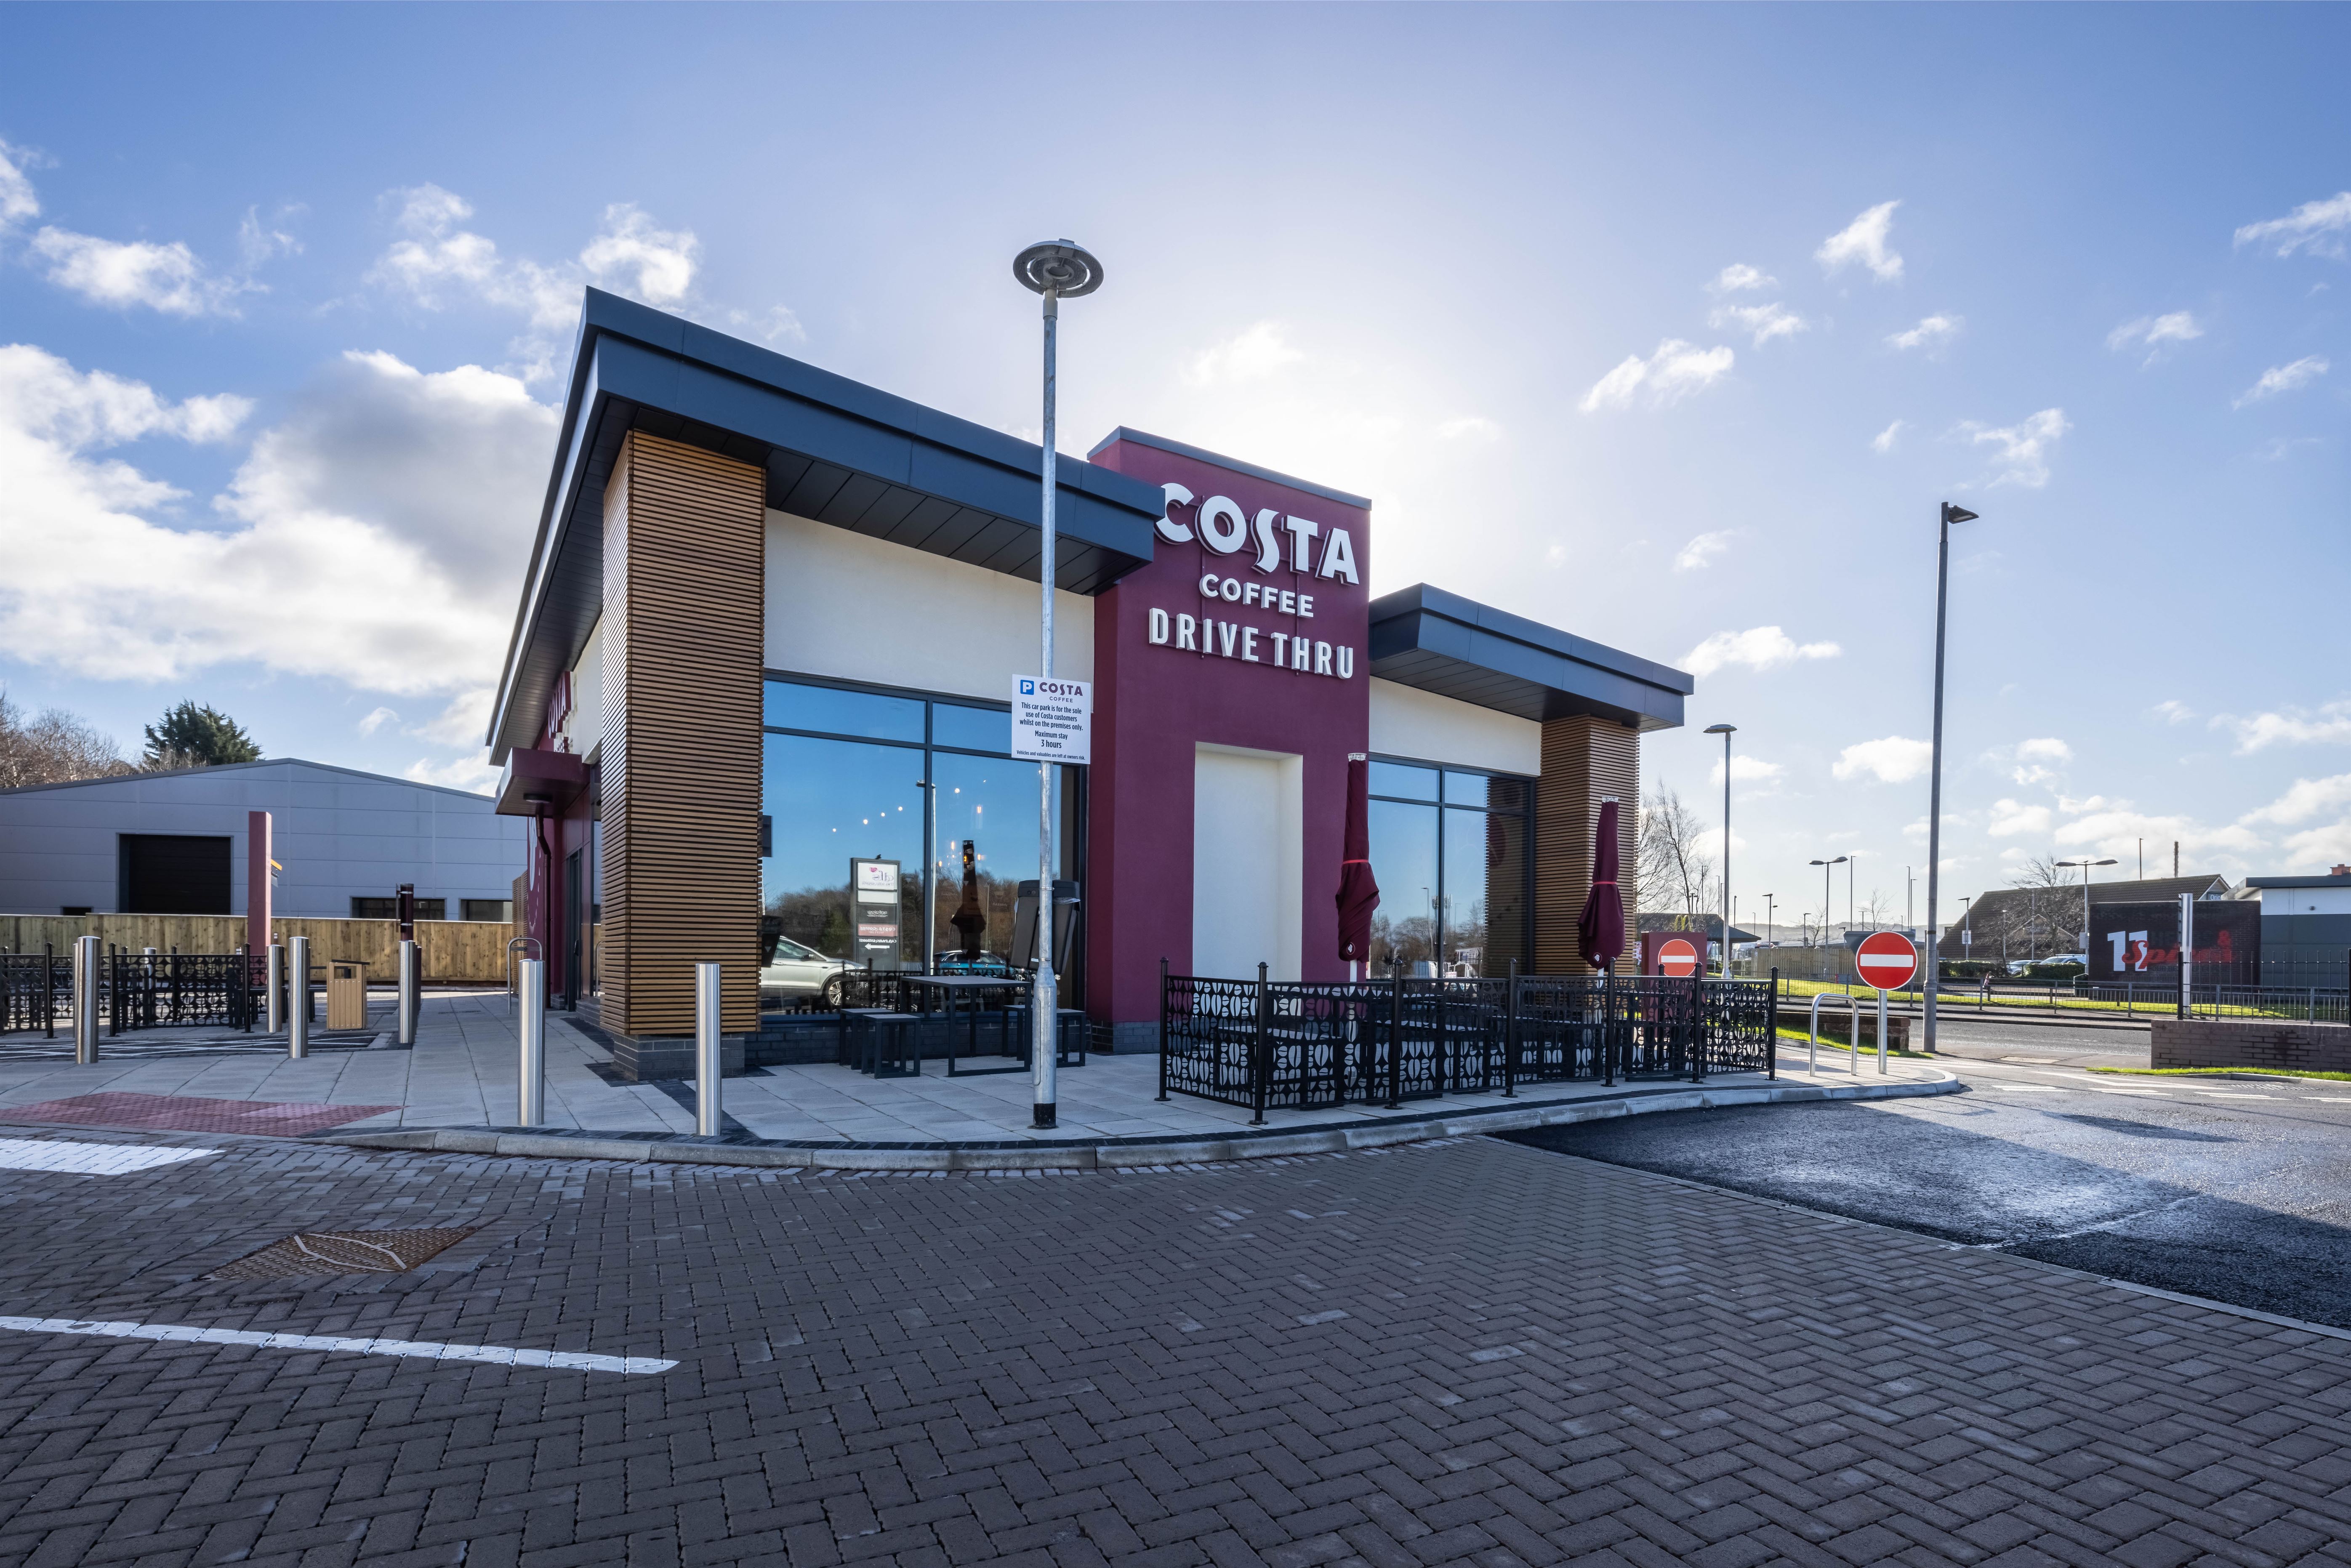
Drive thru restaurants look straightforward from a construction point of view. A small building, a lane, a car park. But the planning route for a drive thru is more complex than most developers expect, and the site requirements are specific enough that the wrong plot can kill a project before planning is even submitted.
This post covers what a drive thru construction project actually involves, from site selection through to handover, and where projects run into problems.
How Planning Policy Treats Drive Thru Restaurants
The first thing to understand is that a drive thru restaurant is classified as a main town centre use under the National Planning Policy Framework. That classification applies regardless of where you want to build it. It means that if your site is outside a defined town centre, your planning application has to go through the sequential test before the local authority can grant permission.
The sequential test requires you to demonstrate that no suitable town centre site or edge of centre site is available for the proposed use. Drive thru restaurants have specific locational requirements that make true town centre sites almost always unsuitable. The requirement for a drive lane, a separate entrance and exit, adequate stacking for queuing vehicles, and a service bay for deliveries cannot realistically be met on a town centre plot. Planning inspectors have accepted these locational arguments in appeal decisions, and most local authorities understand the commercial reality. But you still have to make the case formally, and failure to submit a sequential assessment is in itself a reason for refusal.
The full guidance on the sequential test is published on GOV.UK. If your site is outside a town centre, read it before you brief your planning consultant.
Beyond the sequential test, a drive thru planning application will typically need to address:
- Highways impact, including junction capacity, vehicle stacking in the drive lane, and the effect of queueing cars on the road network outside the site
- Noise impact from speakers at the order point, which is a material consideration particularly near residential properties
- Odour from commercial kitchen extraction, assessed under the EMAQ+ guidance
- Operating hours, which local authorities frequently restrict through conditions where residential properties are nearby
- Design and appearance, since drive thrus on retail parks and roadside sites are often within areas subject to design codes or local character policies
Planning for a drive thru on a straightforward out of centre site with good highways access typically takes four to six months from submission to decision. Sites with more complex sequential assessments, noise sensitivities, or highways objections can take significantly longer.
Site Selection: What the Building Actually Needs
Drive thru restaurants have hard site requirements that cannot be engineered away. Getting these right at site selection stage saves significant cost and time later.
The drive lane itself needs enough linear distance for vehicle stacking between the order point and the collection window. Most operators specify a minimum of six to eight vehicle lengths of stacking inside the site, plus a safe exit onto the road. On a constrained site, the drive lane geometry can force the building into an awkward position that creates problems for servicing, pedestrian access, and the relationship with neighbouring units.
Access to the strategic road network matters. Drive thru restaurants depend on passing trade and ease of access from a main road. A site that requires drivers to navigate several side roads or make awkward turns will underperform commercially, and the highways authority will scrutinise the junction design carefully at planning.
Servicing is frequently underplanned at site selection stage. A drive thru kitchen receives multiple deliveries each week, including refrigerated vehicles, dry goods vehicles, and waste collections. The service bay needs to be large enough to accommodate a full size articulated vehicle turning and reversing safely, and the service route needs to be separated from the drive lane and the customer car park. Getting this wrong means servicing conflicts with customer circulation every time a delivery arrives.
Utilities capacity is the same issue here as on any food retail build. A drive thru kitchen is power hungry. Gas supply for cooking equipment and electrical supply for refrigeration, extraction, and building services need to be confirmed before the site is committed. A utility capacity check should be one of the first things done after a site is identified, not one of the last things before planning is submitted.
The Building Itself
Most UK drive thru restaurants are steel portal frame buildings, single storey, typically between 150 and 300 square metres gross internal area depending on the operator's format. The building footprint is small relative to the total site area. The car park, drive lane, and external landscaping typically occupy far more ground than the building itself.
The kitchen is the most complex element of the build. A drive thru kitchen has to produce food at speed, manage waste streams, receive deliveries, and comply with full commercial kitchen standards for ventilation, extraction, drainage, and gas safety, in a compact space. The kitchen layout drives almost every other decision in the building design, including where the extraction duct exits, where the gas and electrical connections land, and how the drainage runs. Get the kitchen layout agreed and fixed before anything else in the design moves forward.
External finishes are specified tightly by most national operators. Brand compliance requirements cover cladding materials, colours, signage positions, canopy details, and the appearance of the drive lane and collection window. A contractor who has built the format before knows what those requirements look like in practice and how to meet them without the rework that comes from interpreting a specification document for the first time.
External Works: Where Programmes Are Won and Lost
External works on a drive thru are a larger proportion of the total build cost and programme than on most retail projects. The car park, drive lane, landscaping, lighting, drainage, and site boundary treatment all have to be completed before the site can open. And because the drive lane is the product, its surface, kerbing, and drainage have to meet a higher standard than a standard car park.
The drive lane surface is subject to high volumes of slow-moving vehicles, constant stop-start movement, and spillage from drinks and food packaging. Standard tarmac is not appropriate. Most operators specify a concrete or heavy duty block paving surface for the lane itself, with standard tarmac for the wider car park. The kerbing that guides vehicles through the lane has to be positioned precisely to the operator's geometry specification, and it has to be robust enough to survive contact from vehicles without displacement.
Drainage on the drive lane and car park has to meet sustainable drainage requirements under current planning policy. Most drive thru applications are required to submit a drainage strategy, and many planning conditions require infiltration or attenuation solutions rather than a straight connection to the public sewer. This needs to be designed before planning, not after, because the drainage solution affects the ground levels and the extent of external works.
Programme: What to Expect
A drive thru new build on a cleared site with planning permission in place typically runs to a 16 to 22 week on-site programme from groundworks start to handover. The range is driven primarily by ground conditions, utility connection lead times, and whether operator brand approvals run smoothly through the programme.
The programme milestones that matter most are:
- Utility connections confirmed and applications in process before groundworks start
- Kitchen layout frozen before the slab is poured, because drainage and service entry positions are cast in at that stage
- Operator brand approvals for external finishes obtained before cladding starts
- Drive lane surface and kerbing completed before commissioning, because the operator's handover checklist will include a drive through test
The most common cause of programme overrun on drive thru builds is the same as on supermarket builds. Utility connections applied for too late. On a drive thru, gas and electrical connections need to be in process before the steel frame goes up, not when fit out starts.
What to Ask Your Contractor Before Appointing
- Have you built a drive thru restaurant to handover before, and can you show us the programme and photos from a comparable project?
- How do you manage the operator's brand approval process, and who is responsible for submitting and tracking approvals?
- When do utility applications need to go in, and who is responsible for placing them?
- What is your approach to drive lane geometry and surface specification, and have you built to this operator's standards before?
- Who manages the highways and planning conditions discharge, and how is that coordinated with the build programme?
A contractor with genuine drive thru experience answers all of these from projects they have actually run. One without it will tend to treat a drive thru as a small commercial building with a car park, which is not how these projects actually work.
We deliver drive thru construction as part of our wider food retail programme. If you are planning a drive thru restaurant and want to understand what your site and programme actually involve, get in touch with our team. We will give you a straight assessment before you commit to a site or a budget.
Recent Blogs
- Retail Construction in a Conservation Area: What Changes
- Planning Permission for Retail Construction: A Practical Guide for Developers
- How to Brief a Retail Contractor: What to Prepare Before You Go to Tender
- Shell and Core vs Full Fit Out: What the Difference Means for Your Budget and Programme
- CDM 2015 for Retail Clients: What Your Legal Duties Actually Are