Food retail construction is one of the most technically demanding disciplines in the sector. The combination of food safety compliance, refrigeration infrastructure, extraction system complexity, live trading requirements, and brand specification standards means the gap between a contractor who understands food retail and one who doesn't shows up quickly and expensively on-site.
RCC is a specialist food retail construction contractor delivering new builds, full fit-outs, live trading refurbishments, and multi-site programmes for food operators across the UK. We work with convenience store operators, food-to-go brands, forecourt food retailers, food hall developers, and quick-service restaurant operators, managing every aspect of construction under a single principal contractor contract, with our own in-house trades on every project.
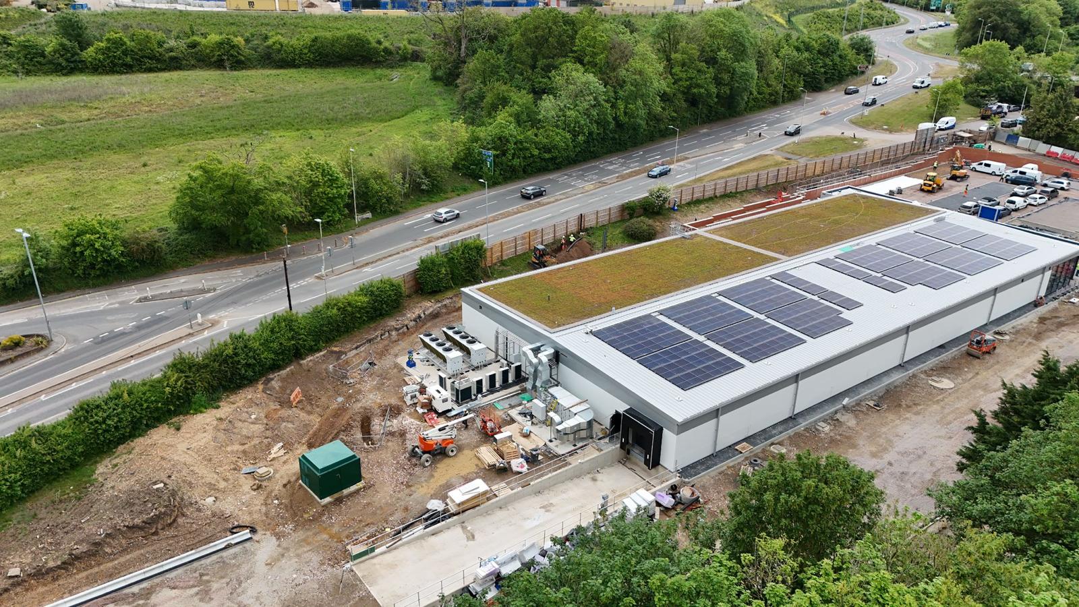
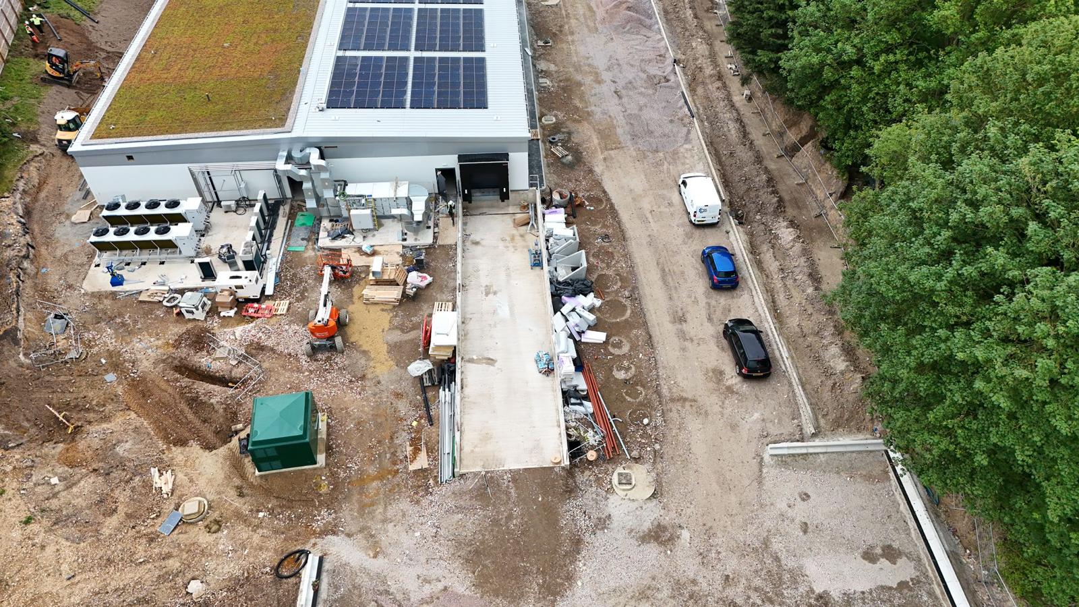
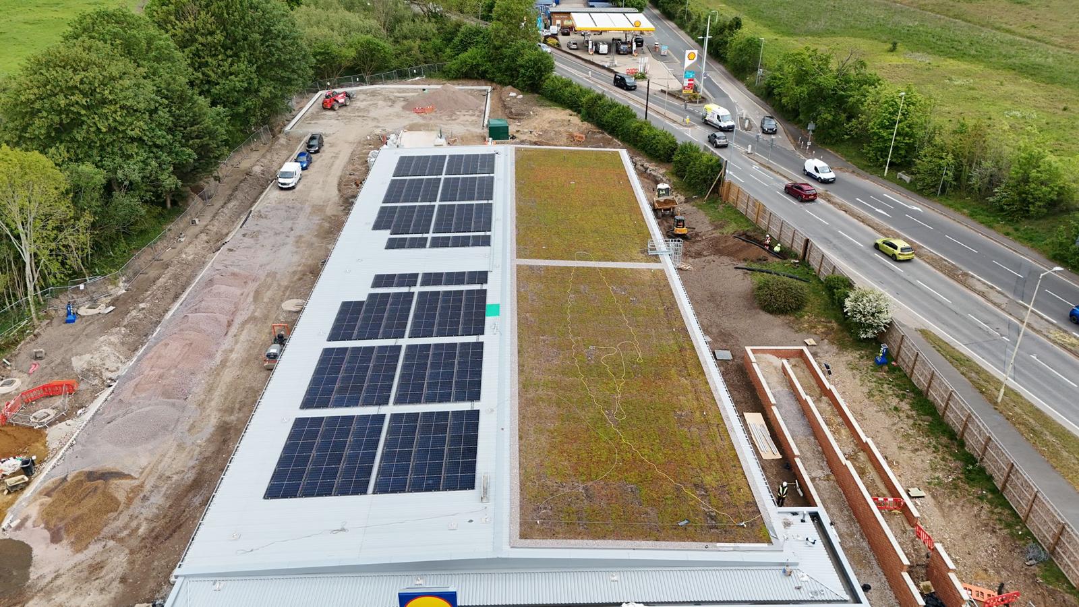
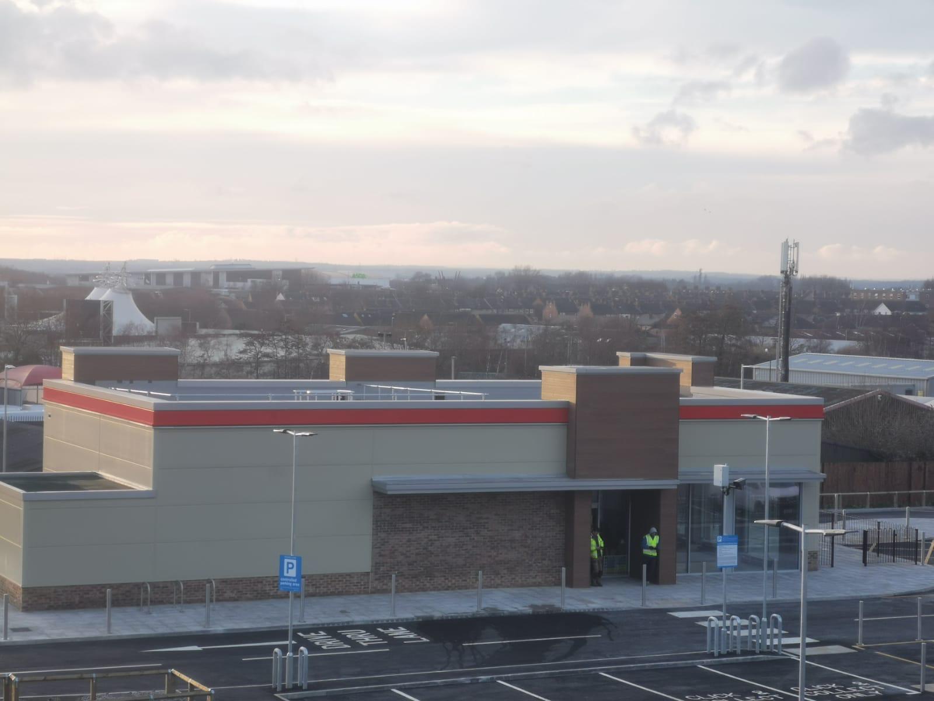
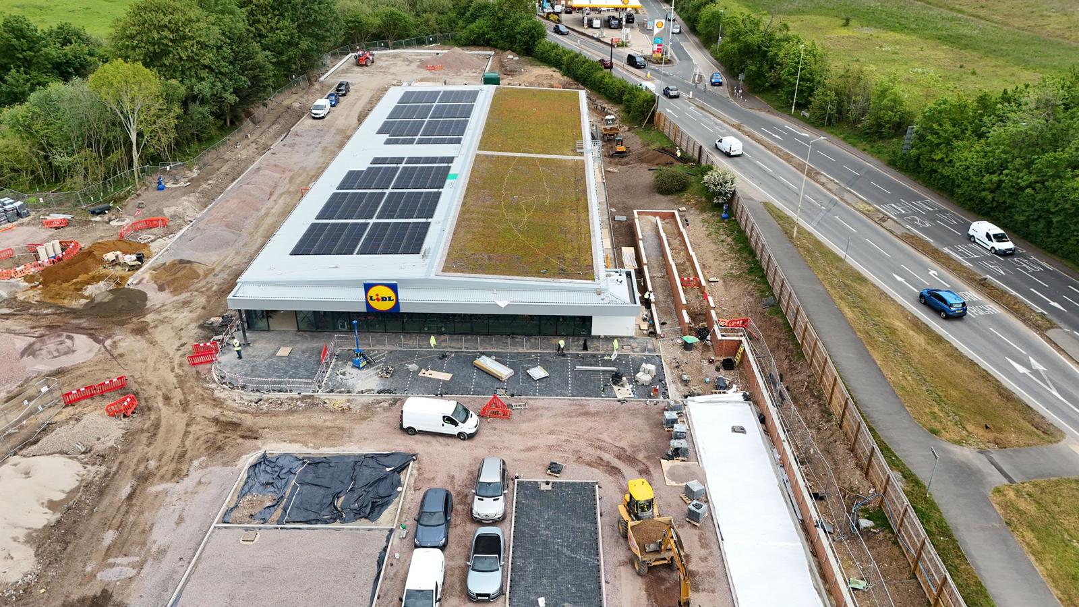
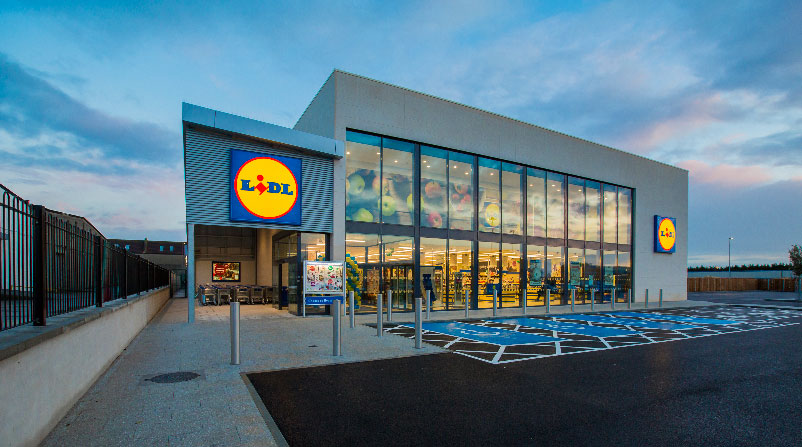
Our experience across Lidl sites gives us a depth of food retail construction knowledge that most contractors claim, but few can demonstrate. We understand what food environments demand during the build, not just at handover, and we manage our sites accordingly.
Food retail is not a single sector. It covers a wide range of operators with varying construction requirements, brand standards, and operational constraints. Here's how we work across the main food retail categories.
Convenience Stores and Local Food Retail
The convenience sector is one of the most active in UK retail construction. Co-op, Spar, One Stop, and a growing number of independent operators are investing in new locations and store upgrades, driven by changing shopping habits, increased demand for local food retail, and the expansion of food-to-go ranges within convenience formats.
Convenience store fit-outs and refurbishments require a contractor who understands the specific challenges of smaller-format food retail refrigeration-display integration in constrained spaces, food-safety-compliant finishes, live-trading delivery in high-footfall neighbourhood locations, and landlord requirements for units in converted commercial premises. We deliver convenience store fit-outs from full new openings to live-trading refurbishments, managing programme and quality to the standards required by both franchise networks and independent operators.
Food-to-Go Brands
The food-to-go market in the UK has expanded significantly in recent years. Greggs, Costa Coffee, Pret a Manger, Starbucks, and a growing number of challenger brands are opening new locations across high streets, transport hubs, retail parks, and managed retail environments at a pace that demands contractors who can deliver consistently, quickly, and to exact brand standards.
Food-to-go fit-outs have specific construction requirements: commercial kitchen extraction, food preparation surface specifications, counter and display configurations to exact brand standards, barista equipment provisions, and, in many cases, drive-thru or walk-up service window configurations. We deliver food-to-go fit-outs to brand specification, working with franchise operators, licensees, and brand property teams who need consistent delivery across multiple locations.
Petrol Forecourt Food Retail
The UK's petrol forecourt sector has transformed. What was once a newsagent and a coffee machine is now a significant food retail environment with M&S Food, Greggs, Subway, and Costa units on major forecourt sites, alongside forecourt operators' own-branded food offers. EG Group, Moto, and independent forecourt operators are all investing in food retail upgrades.
Forecourt food retail construction involves coordination among the forecourt operator, the food brand, and, in many cases, the fuel company, each with its own specification requirements and approval processes. The construction itself takes place in an operational forecourt environment, which introduces access, safety, and programme complexity considerations. We manage all of it under a single contract.
Food Halls and Food Market Developments
The food hall format has established itself as a significant development type in UK retail, from city-centre market hall conversions to purpose-built food-and-beverage destinations within retail parks and shopping centres. These developments involve multiple food operators, a shared infrastructure, and a construction programme that often needs to deliver individual units to different operators on different timescales.
We deliver food hall construction and fit-out under a principal contractor model, managing the shared infrastructure programme and coordinating individual unit delivery within it. The complexity of this type of project sits in the interface between the shell landlord works and the individual tenant fit-outs. We manage both sides of that interface.
Hospital, Transport Hub, and Managed Environment Food Retail
Food retail in hospitals, railway stations, airports, and university campuses operates within managed environments with specific contractor requirements, security passes, working-hour restrictions, noise controls, and, in many cases, access to operational areas that must be maintained throughout the construction period.
We've delivered construction and fit-out works in managed retail environments and understand the additional coordination demands these sites require. Method statements, access protocols, and site-specific induction requirements are managed as standard practice within our pre-construction process, rather than treated as complications that slow the programme down.
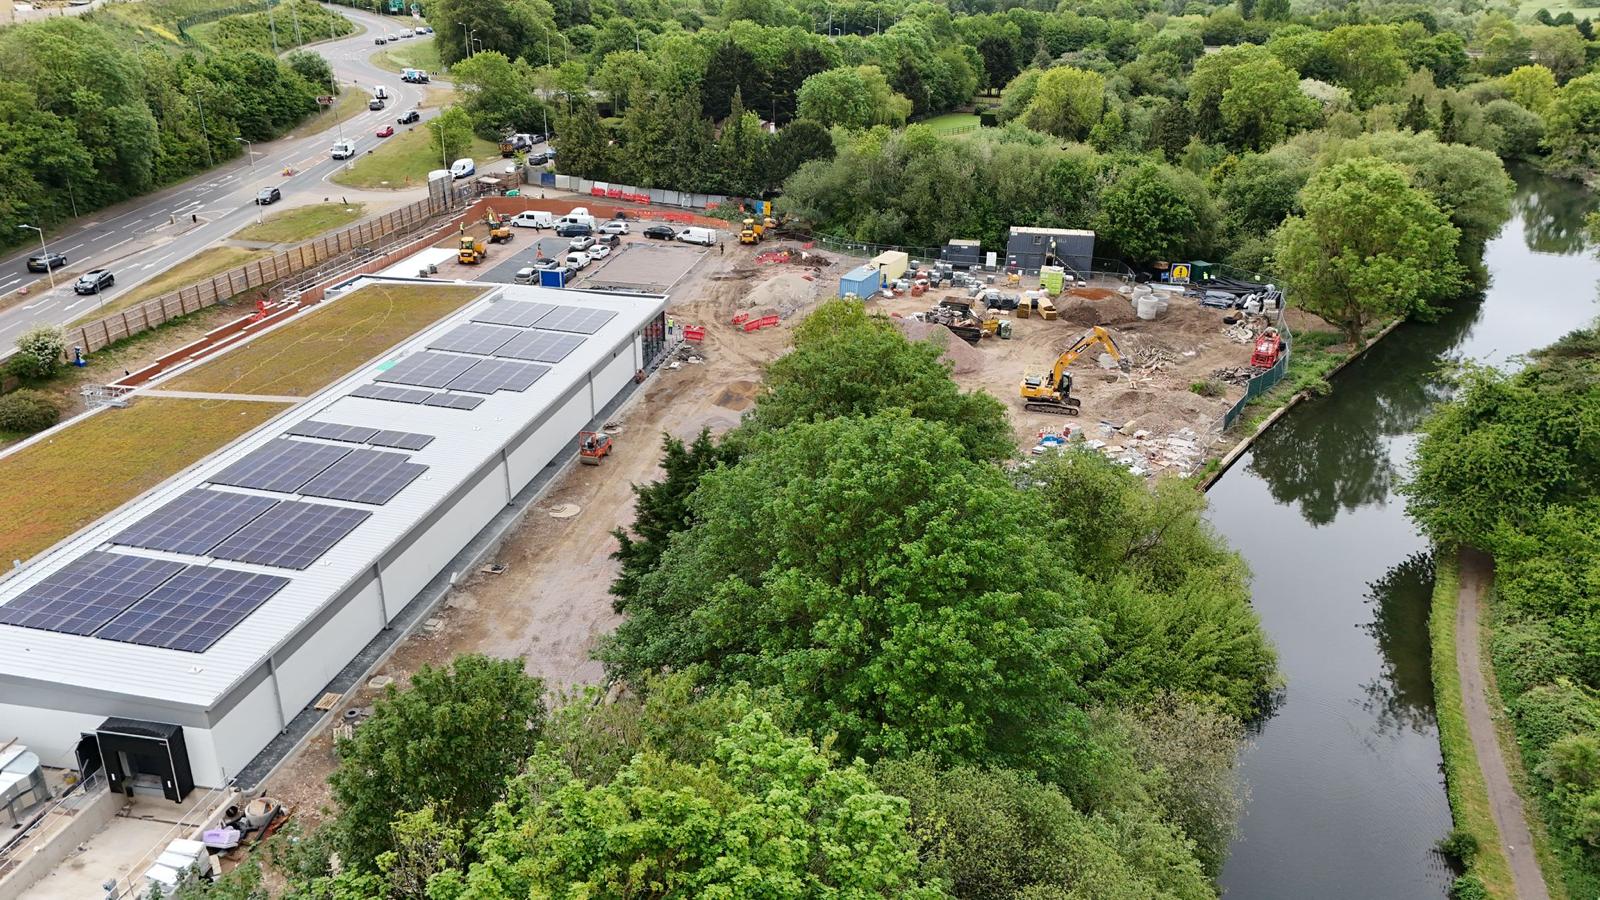
A contractor who delivers standard retail fit-outs well is not automatically equipped for food retail construction. The differences are specific, and the consequences of getting them wrong are significant.
Food safety compliance during construction
In a standard retail fit-out, dust and debris are a quality issue. In a food retail environment, they're a food safety issue and if the site is adjacent to or within an existing trading food environment, they can be a regulatory issue. Our site management approach for food retail projects treats food safety compliance during construction as a primary obligation rather than a secondary concern.
This means sealed work areas with appropriate dust suppression, daily cleaning standards that go beyond those at standard commercial sites, and a specific approach to waste management that prevents contamination of any food storage or preparation areas that remain in operation.
Refrigeration infrastructure
Almost every food retail environment involves refrigeration, from the walk-in cold rooms and display cases of a supermarket to the chilled display units of a convenience store and the counter refrigeration of a food-to-go unit. Getting refrigeration infrastructure right during the build requires coordination between our construction programme and the refrigeration specialist from the start, not when it's time to commission.
The most common failure point on food retail projects is the interface between the main contractor and the refrigeration contractor. Structural provisions in the wrong place, pipework routes that conflict with ceiling systems, plant room access that wasn't considered during design, these are the issues that surface at the end of a programme when time pressure is highest, and options are most limited.
We identify and resolve refrigeration coordination issues during pre-construction. They don't appear on site as surprises.
Kitchen and food preparation extraction
Commercial food preparation generates heat, moisture, grease, and odour at levels that require extraction systems significantly more complex than standard commercial ventilation. The extraction system needs to be sized for the operator's full equipment load, routed through the building structure without creating conflicts, and terminated at a position that meets planning conditions on odour and noise.
Undersized extraction is one of the most common specification errors on food retail builds. It's also one of the most expensive to rectify after practical completion because the ductwork is usually concealed within the ceiling void by the time the problem becomes apparent. We coordinate extraction design with operator equipment specifications during pre-construction, before installation begins.
Brand compliance in food environments
Food brand specifications are typically more prescriptive than standard retail brand guides. Finish specifications in food preparation areas must meet both the brand's aesthetic requirements and food safety standards, and, in many cases, the brand's approved supplier list for specific elements is non-negotiable. We work within brand frameworks and approved supplier requirements as standard. Where conflicts exist between the brand specification and the physical site, we identify them before work starts and resolve them through the brand's property team with options and costs.
Live trading in food environments
Refurbishing a trading food retail environment involves all of the complexities of live trading retail construction, phased working, daily reset to trading-ready condition, out-of-hours programming, plus the specific obligations of a food environment: temperature maintenance in adjacent chilled areas, food safety standards in active storage and preparation zones, and pest control management throughout the construction period.
We're structured for live trading in food retail and construction. It's not an exception to our standard model; it's something we plan and deliver as a matter of course.
New Build Food Retail Units
Ground-up construction of purpose-built food retail buildings from shell and core through to full fit-out and external works. We manage the complete construction scope under a single principal contractor contract, coordinating the structure, MEP, refrigeration infrastructure, extraction, fit-out, and external works from a single programme.
Full Food Retail Fit Outs
Taking a shell unit from Cat A or Cat B condition to a fully operational food retail environment, MEP, refrigeration display infrastructure, commercial kitchen equipment provisions, extraction, food-safe finishes, customer-facing fit out, signage, and handover. We deliver food retail fit-outs to national brand specifications and to bespoke operator requirements.
Live Trading Food Retail Refurbishments
Modernising an existing food retail environment without closing, a phased programme, out-of-hours working, a daily reset, and food safety management throughout. Whether you're refreshing a convenience store layout, upgrading refrigeration display, or refitting a food-to-go unit while it trades, we plan and deliver the programme around your operational constraints.
Multi-Site Food Retail Rollouts
For food operators opening multiple locations or upgrading an existing store estate, consistency of delivery across concurrent sites is as important as the quality of any individual project. We run multi-site food retail programmes with a dedicated programme management team, standardised quality control, and centralised procurement, maintaining the same standard across all sites regardless of location.
Forecourt Food Retail Development
Construction and fit out of food retail units within operational petrol forecourt environments, coordinating with the forecourt operator, the food brand, and the fuel company under a single programme. We manage the complexity of access, safety, and coordination for operational forecourt sites as part of our standard delivery model.
Food Hall Unit Fit Outs
Individual unit fit-outs within food hall developments, working within the shared infrastructure programme and coordinating with the food hall developer, adjacent operators, and the management team to deliver each unit on the timescale the operator needs.
Food retail construction involves more trade coordination than almost any other retail build type. MEP engineers, refrigeration contractors, extraction specialists, food-safe flooring teams, joinery operatives, ceiling crews, and finishing trades all need to sequence through the same space in the right order and in a food environment, the cost of sequencing errors is higher than in standard retail because remediation often has to meet food safety standards as well as construction standards.
When all those trades work directly for RCC, coordination happens on-site in real time. The site manager who instructs the MEP team is the same person instructing the flooring team. Sequencing decisions get made in minutes, not through chains of subcontractor calls. It means tighter programmes, more consistent quality, and a site that's genuinely under one team's control from groundworks to handover.
Consultation and Scope Development
We start with a detailed review of your site, brief, brand specifications, and operational constraints. For food retail projects, we specifically want to understand your refrigeration requirements, your extraction equipment load, your food safety obligations during any live trading periods, and any managed environment requirements that will affect the construction programme.
You receive a line-by-line cost plan, not a single figure, with every element priced separately and inclusions and exclusions clearly stated.
Pre-Construction
Brand specification is reviewed against site conditions. Refrigeration and extraction coordination is established with specialist contractors before work starts. MEP design is coordinated with equipment specifications. Planning conditions are reviewed and a discharge strategy is agreed. Long-lead items, refrigeration display equipment, specialist extraction components, and bespoke joinery are ordered before the programme starts.
For managed environment projects, method statements, access protocols, and contractor registration requirements are completed during this phase, not after work has started.
Construction Delivery
Your named site manager runs daily food safety compliance checks alongside standard construction site management. Weekly written updates cover programme progress and any emerging decisions. Variations are agreed in writing before work proceeds.
Handover
A fully snagged, certified, and food-safety-compliant environment, ready to trade on handover day. Building control sign-off, extraction commissioning certificates, refrigeration commissioning records, and any planning condition discharge documentation are all provided at handover. A 12-month defects liability period covers any failures within the scope of our work.
We work with the full range of food retail operators, convenience store brands and independents, food-to-go chains and franchise operators, petrol forecourt food retailers, supermarket and discount grocery operators, food hall developers, and managed environment food concessions. Our experience across Lidl sites gives us a depth of expertise in grocery retail that translates directly to convenience and food-to-go formats.
Yes. We coordinate the construction programme with the refrigeration specialist from the pre-construction stage, establishing structural provisions, pipework routes, plant room access, and commissioning sequences before work starts. The interface between the main contractor and refrigeration specialist is the highest-risk coordination point on food retail builds. We manage it proactively rather than reactively.
Yes. We deliver live trading food retail refurbishments as standard phased programmes, with out-of-hours working and daily resets to trading-ready and food-safety-compliant condition. We manage dust suppression, temperature maintenance in adjacent chilled areas, pest control, and food safety compliance throughout the construction period.
Yes. We work to brand specification documents and approved supplier lists as a matter of course on food brand projects. We review specifications against site conditions in pre-construction and flag conflicts before they affect the programme. For franchise operators, we understand the brand inspection and sign-off process and manage our programme to meet its requirements.
A standard food-to-go unit fit out of 500–1,500 sq ft typically takes 3–6 weeks from site handover. A convenience store fit-out of 2,000–5,000 sq ft typically takes 6–10 weeks. Full refurbishments in live trading environments take longer, the same scope delivered out of hours across a phased programme adds 4–6 weeks to the programme. We provide a detailed programme at the quote stage.
A food-to-go unit fit-out typically runs £60–£120 per sq ft, depending on specification and extraction requirements. Convenience store fit-outs with refrigeration infrastructure typically run £80–£150 per sq ft. Higher-specification food hall units and managed-environment fit-outs cost £120–£200+ per sq ft. We provide a line-by-line cost plan before you commit to anything.
Would you like to learn more about how we can help you with your next residential or commercial project, fill in your details and a member of our team will be in touch.
Retailers planning a refurbishment face a frustrating problem. Ask three contractors what it costs, and you will get three completely different answers, each qualified with so many caveats that the figure is almost meaningless. ..
Read Full Story »
The first question most retailers ask before starting a fit-out project is the same one every time. How much is this going to cost? It is a fair question, and one most contractors are frustratingly vague about. The honest answer is tha..
Read Full Story »