How to Get Planning Permission for a Drive-Thru in the UK
May 27, 2026
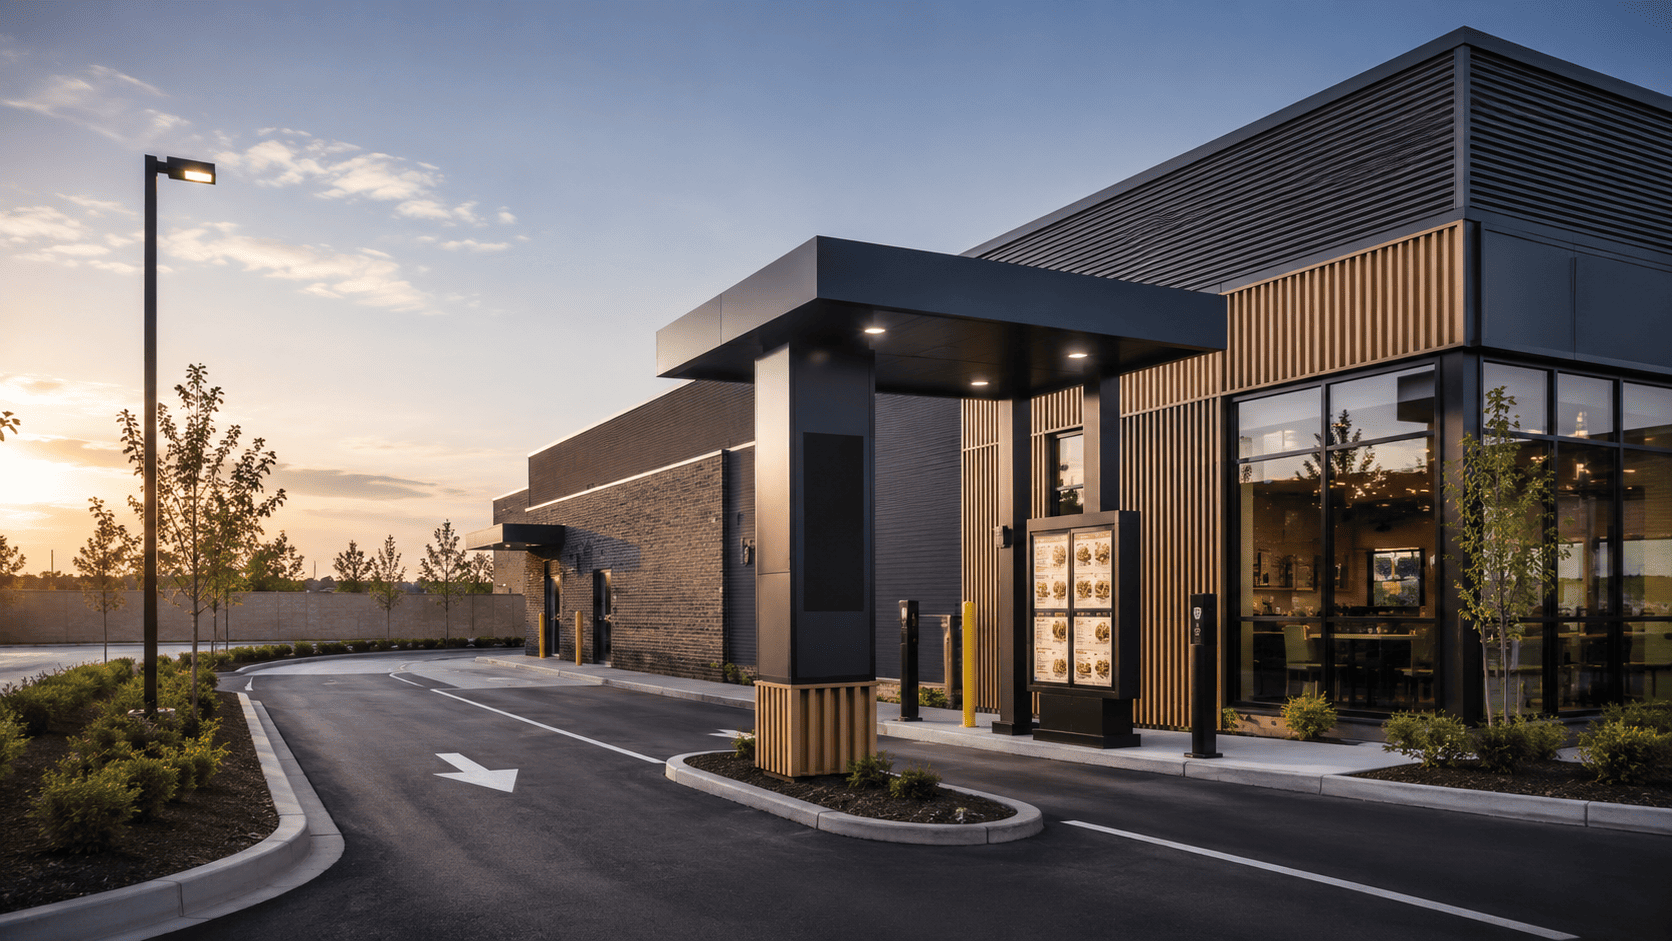
If you are planning a drive-thru development, you have probably already discovered that this is not a straightforward planning application. Drive-thru restaurants fall into a category that local planning authorities treat with particular attention, for reasons that go well beyond the building itself.
The traffic impact, the noise from kitchen extraction, the stacking of vehicles within the site, and in some areas, specific local planning policies that restrict fast food development near schools or residential areas, all of these create a more complex application than most commercial new builds. Get it right, and you have an approved site that can be built and traded. Get it wrong and you face a refusal, an appeal, and months of delay that can cost you the site or the franchise window entirely.
This guide explains the process from the beginning, what makes drive-thru applications different, and what you need to have in place before you submit anything.
Why Drive-Thru Planning Is Different from Standard Retail
A standard commercial planning application is primarily about the building: its size, design, relationship to neighbouring properties, and compliance with local planning policy. A drive-thru application has all of that, plus a substantial additional layer of transport, highway, noise, and in some cases ecological assessment that other retail applications do not require.
The UK planning permission process follows six key stages: pre-application advice, application submission, council validation, a statutory consultation period, officer assessment, and a decision. For commercial applications, the standard determination period is 8 weeks, though complex applications with multiple statutory consultees regularly extend beyond this. Construction One
For drive-thru applications, the statutory consultees almost always include the highway authority. Their involvement adds a layer of assessment and potential requirement for additional information that is largely absent from standard retail planning. The local planning authority cannot approve an application that the highway authority objects to on highway safety grounds, which means the transport assessment becomes as important as the architectural drawings.
Before You Apply: The Research That Saves You Months
The single most valuable thing you can do before spending money on transport assessments and architectural drawings is to understand the planning policy context for your specific site.
Start with the Local Plan. Every local planning authority in England has a Local Plan that sets out where development is encouraged, restricted, and subject to specific conditions. Some Local Plans include dedicated policies on hot food takeaways and drive-thru restaurants. These policies can restrict drive-thru development in proximity to schools, residential areas, or established town centres. They can require specific design standards. They can impose restrictions on opening hours in certain zones. Understanding what is in your local authority's plan before you proceed tells you whether the principle of what you want to do is likely to be acceptable before you have invested in a full application.
The local authority's planning register is also worth several hours of your time. Searching for recent drive-thru applications in the area, both approved and refused, tells you what issues the planning authority has focused on, what conditions they have applied, and how the highway authority has responded to traffic assessments on comparable sites. This is all publicly available information and it is far more useful than generic planning advice about drive-thrus in the abstract.
Check whether the site has any special designations. Conservation areas, sites adjacent to listed buildings, areas within green belt boundaries, or sites with Article 4 Directions all introduce additional planning considerations. None of them necessarily makes a drive-thru application impossible, but they all change the nature of what is required.
Step One: Pre-Application Advice
For a drive-thru application, pre-application advice from the local planning authority is not an optional extra. It is a necessary first step.
Pre-application advice is a formal paid service where you submit a description of your proposed development and receive written feedback from a planning officer before committing to a formal application. The cost varies by authority but typically sits between £200 and £800 for a commercial development of this scale. It is consistently one of the most cost-effective investments in the planning process.
The planning officer's written response will tell you which issues the authority will focus on, which consultees will need to be involved, and their initial view on whether the principle of the development is acceptable in that location. For drive-thru applications specifically, this initial engagement often tells you whether the highway authority needs to be brought in at the pre-application stage as well, which is more common for drive-thru sites than for most other commercial applications.
Getting highway authority input before you have finalised your site layout is particularly valuable. A layout that looks workable on a drawing can fail on transport grounds once traffic generation and queue modelling have been applied to it. Discovering this at the pre-application stage means you can redesign before committing to a formal application. Discovering it after submission means amendments, additional information requests, and programme delay.
You can access the pre-application advice service for most local authorities directly through their websites or via the Planning Portal.
Step Two: The Transport Assessment
For almost all drive-thru applications, a Transport Assessment or Transport Statement will be required. The distinction between the two comes down to the scale of transport impact expected.
A Transport Statement is a lighter document appropriate for smaller developments with limited traffic generation. A full Transport Assessment is required for developments that are likely to generate significant additional trips or have a material impact on nearby junctions. Most drive-thru applications in accessible locations fall into the full Transport Assessment category because drive-thru traffic generation at peak periods is disproportionately high relative to the building footprint.
The Transport Assessment needs to address several specific issues that highway authorities focus on for drive-thru applications.
Trip generation is the starting point. How many additional vehicle movements will the site generate during peak periods? Drive-thru sites have distinctive peak trading patterns around breakfast, lunch, and late evening. The assessment uses established traffic survey data for the relevant operator or format and adjusts for the specific location.
Traffic distribution models where those additional trips come from and go to on the surrounding road network. A drive-thru on a busy arterial road serving commuters generates different traffic patterns to one in a retail park.
Junction impact assessment tests whether the nearby road network can accommodate the additional traffic without unacceptable delays or safety impacts. This is where many applications run into difficulty. If your site access is onto a road that is already operating near capacity, the traffic impact assessment may show impacts that the highway authority cannot support.
Vehicle stacking within the site is a particularly important element for drive-thru applications. Highway authorities regularly require a minimum stacking distance between the service window and the site entrance, to ensure that queuing vehicles within the site cannot back up onto the public highway. Getting the stacking capacity right in the site layout at the design stage is significantly easier than trying to add it retrospectively once the application has been submitted.
Transport Assessments are prepared by specialist transport planning consultants rather than by the construction contractor. But understanding what the assessment needs to demonstrate is important for ensuring your site layout supports its conclusions from the start. Our drive-thru construction contractors page covers the construction implications of site layout decisions in detail.
Step Three: Noise and Odour Assessment
If your site is within reasonable proximity of residential properties, schools, healthcare facilities, or any other noise-sensitive use, a Noise and Odour Assessment will be required as part of the application.
For noise, the assessment measures background noise levels at the site as a baseline and then models the additional noise generated by the development, including drive-thru lane activity, kitchen extraction plant, delivery movements, and customer-facing external areas. The assessment demonstrates that the development does not increase noise to unacceptable levels at the nearest sensitive locations.
For odour, the assessment demonstrates that the kitchen extraction system is designed to contain and treat cooking odours to a standard that does not cause a statutory nuisance at sensitive receptors. The Environment Agency and the Institute of Air Quality Management both publish guidance that local authorities routinely use when setting conditions on extraction system design.
The practical construction implication of this is significant and worth understanding before your planning application is submitted. If a planning condition requires your extraction system to meet a specific odour emission standard at a residential property one hundred metres from the site, that standard needs to be designed into the system before construction begins. Retrofitting a more capable extraction system after the building is complete is expensive, structurally disruptive, and sometimes physically impossible without significant structural alteration.
This is one of the most common areas where early involvement of the construction contractor adds real value to the planning process. A contractor who understands drive-thru kitchen MEP requirements can advise on what extraction system design is achievable within the building structure before that structure is fixed in the drawings.
Step Four: Submitting the Application
Once pre-application advice has been received, supporting assessments have been completed, and the site layout has been refined to address the issues identified, the formal planning application is submitted through the Planning Portal.
A complete drive-thru planning application typically includes the following documents.
The application forms and ownership certificates are the administrative starting point. A location plan at 1:1250 scale clearly showing the site in its context is required. A site plan at 1:500 scale showing the proposed development, including the building, drive-thru lane, car parking, landscaping, and access is needed. Floor plans, elevations, and sections of the proposed building must be included. A Design and Access Statement explaining the design rationale, access arrangements, and the principle of the development in planning policy terms is standard for commercial applications. The Transport Assessment or Statement covers the traffic and highway matters. A Noise and Odour Assessment is required where relevant. A Planning Statement addresses local planning policy and explains how the proposed development is acceptable in principle. An Ecological Assessment is required for most external development sites. A Drainage Strategy and Surface Water Management Plan covers surface water disposal from the car park and drive-thru lane.
The statutory consultation period begins once the application is validated. The standard determination period is 8 weeks for non-major applications and 13 weeks for major ones. However, in practice, complex applications with multiple statutory consultees regularly extend beyond these periods, with the applicant's written agreement. 2MS Construction
For drive-thru applications, planning officers will typically consult the highway authority, the environmental health team, the council's planning policy officers, and neighbouring residents and businesses. Each consultee can submit a response that the planning officer must consider. If the highway authority objects, the application will not be approved without that objection being resolved.
The Most Common Reasons Drive-Thru Applications Are Refused
Understanding what causes refusals is practically useful because most of the common grounds are avoidable with the right preparation.
Highway impact is by far the most frequent reason for refusal. If the Transport Assessment cannot demonstrate that the site access can be designed to work safely and that the traffic impact on nearby junctions is acceptable, the highway authority will object. Site layout decisions made at the design stage, particularly around access junction geometry and vehicle stacking, are the most effective tools for avoiding this outcome.
Noise and odour from kitchen extraction is the second most common ground, particularly for sites near residential development. A properly prepared assessment that demonstrates the extraction system meets relevant standards, and a building design that can actually accommodate that system, addresses this before it becomes a ground for refusal.
Design quality affects drive-thru applications more than it affects many other commercial applications. Drive-thru restaurants are frequently described by planning officers as low-quality standalone structures that make a negative contribution to the character of the area. A well-designed building with appropriate materials, a considered relationship to the site boundaries, and proper landscaping reduces the risk of design-based refusal significantly.
In some locations, a sequential test for retail impact may be required. This demonstrates that there are no sequentially preferable sites for the development in the hierarchy of locations the planning policy framework requires you to consider. Your planning consultant will advise if this applies to your specific site.
After Approval: Managing Planning Conditions
Planning permission for a drive-thru development almost always comes with a range of conditions attached. Some are straightforward. Others are genuinely programme-critical and need to be managed proactively from the moment permission is granted.
Pre-commencement conditions are the most important category. These are conditions that must be formally discharged by the local planning authority before any construction work begins. They might include archaeological evaluation, drainage strategy approval, ecological mitigation measures, or the approval of a Construction Management Plan. Each one requires you to submit information, wait for the authority to assess it, and receive written confirmation before groundworks can start.
Leaving the discharge of pre-commencement conditions until shortly before construction is planned to begin is one of the most common causes of avoidable programme delay on drive-thru developments. Local planning authorities do not always respond quickly to discharge applications, and any back and forth about what information is required adds further time. Starting that process as soon as planning permission is granted gives you the best chance of being on site when you planned to be.
At RCC, reviewing planning conditions is a standard part of our pre-construction process on every drive-thru project we take on. We identify which conditions fall within our scope, we manage the discharge process with the local planning authority, and we build the condition discharge timeline into the construction programme from the start.
If you are at the planning stage of a drive-thru project and want to understand the construction implications of your site layout, your extraction system requirements, or your planning conditions before the application is submitted, get in touch with our team. We are happy to provide input at the planning stage. Getting those decisions right before construction starts costs far less than resolving them afterwards.
Recent Blogs
- Retail Construction in a Conservation Area: What Changes
- Planning Permission for Retail Construction: A Practical Guide for Developers
- How to Brief a Retail Contractor: What to Prepare Before You Go to Tender
- Shell and Core vs Full Fit Out: What the Difference Means for Your Budget and Programme
- CDM 2015 for Retail Clients: What Your Legal Duties Actually Are